
Stacy Clark
BHHS Select Properties
(314) 697-1707
99 Total Sales
4 in O'Fallon
$205K - $310K Price Range
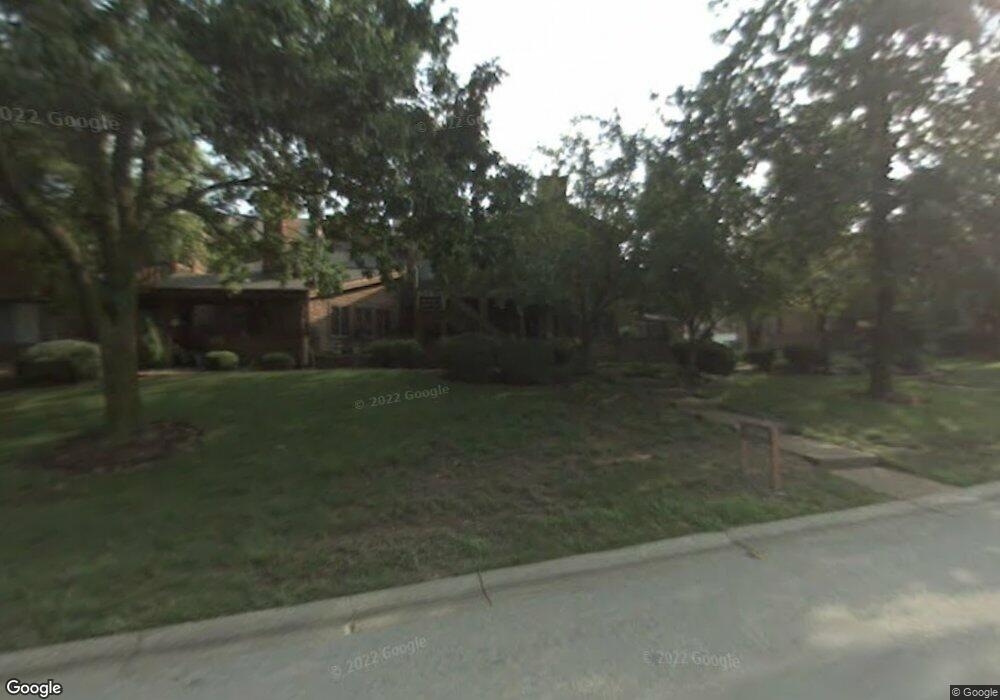

Estimated Value: $253,208
This home is located at 1602 Hemingway Ln, Weldon Spring, MO 63304 since 28 July 2016 and is currently estimated at $253,208, approximately $206 per square foot. This property was built in 1983. 1602 Hemingway Ln is a home located in St. Charles County with nearby schools including Independence Elementary School, Francis Howell Middle School, and Francis Howell Union High School.
Last Agent to Sell the Property
Fathom Realty-St. Louis License #2002003335 Listed on: 07/28/2016
We collect this data history from publicly available records. To have your information removed, we recommend requesting removal directly through your county’s website.
Stacy Clark
BHHS Select Properties
(314) 697-1707
99 Total Sales
4 in O'Fallon
$205K - $310K Price Range
Jody Parrish
EXP Realty, LLC
(314) 938-2742
126 Total Sales
1 in O'Fallon
$210,000 Price
Anastasia Young
Brooks & Young Realty
(636) 251-4087
87 Total Sales
6 in O'Fallon
$265K - $485K Price Range
Daryl Holland
Coldwell Banker Realty - Gundaker
(314) 310-1237
145 Total Sales
4 in O'Fallon
$249K - $399K Price Range
Michelle Smith
Platinum Realty of St. Louis
(636) 422-5721
64 Total Sales
2 in O'Fallon
$176K - $250K Price Range
Andrew Wood
Wood Brothers Realty
(314) 789-5965
87 Total Sales
2 in O'Fallon
$195K - $229K Price Range
We collect this data history from publicly available records. To have your information removed, we recommend requesting removal directly through your county’s website.
| Date | Buyer | Sale Price | Title Company |
|---|---|---|---|
| $138,500 | Stg | ||
| Carron Michele A | -- | Cardinal Title | |
| Johnson Kristi L | $87,500 | None Available | |
| Federal National Mortgage Association | $86,055 | Mokan Title Services Llc | |
| Dautenhahn Judy G | -- | None Available | |
| Miller Jason T | -- | -- |
We collect this data history from publicly available records. To have your information removed, we recommend requesting removal directly through your county’s website.
| Date | Status | Borrower | Loan Amount |
|---|---|---|---|
| Open | $135,990 | ||
| Previous Owner | Dautenhahn Judy G | $124,900 | |
| Previous Owner | Miller Jason T | $93,600 |
We collect this data history from publicly available records. To have your information removed, we recommend requesting removal directly through your county’s website.
| Date | Event | Price | List to Sale | Price per Sq Ft |
|---|---|---|---|---|
| 09/12/2016 09/12/16 | Sold | -- | -- | -- |
| 07/28/2016 07/28/16 | Pending | -- | -- | -- |
| 07/28/2016 07/28/16 | For Sale | $139,900 | -- | $114 / Sq Ft |
We collect this data history from publicly available records. To have your information removed, we recommend requesting removal directly through your county’s website.
| Year | Tax Paid | Tax Assessment Tax Assessment Total Assessment is a certain percentage of the fair market value that is determined by local assessors to be the total taxable value of land and additions on the property. | Land | Improvement |
|---|---|---|---|---|
| 2026 | $2,332 | $39,106 | ||
| 2025 | $2,076 | $39,106 | ||
| 2023 | $2,075 | $34,542 | $0 | $0 |
| 2022 | $2,112 | $32,676 | $0 | $0 |
| 2021 | $2,114 | $32,676 | $0 | $0 |
| 2020 | $1,799 | $26,854 | $0 | $0 |
| 2019 | $1,791 | $26,854 | $0 | $0 |
| 2018 | $1,630 | $23,341 | $0 | $0 |
| 2017 | $1,617 | $23,341 | $0 | $0 |
| 2016 | $1,476 | $20,484 | $0 | $0 |
| 2015 | $1,445 | $20,484 | $0 | $0 |
| 2014 | $1,434 | $19,719 | $0 | $0 |
DL
Seller's Agent in 2016
Deana LaPlante
Fathom Realty-St. Louis
(314) 398-9406
40 Total Sales
Seller's Agent in 2015
Susan Eilers
Berkshire Hathway Home Services
(314) 607-9631
135 Total Sales
SW
Buyer's Agent in 2015
Susan Wehrle
RE/MAX
Source: MARIS MLS
MLS Number: MIS16053775
APN: 3-157F-6153-13-000D.0000000
Disclaimer: Certain information contained herein is derived from information provided by parties other than Homes.com. All information provided is deemed reliable, but is not guaranteed to be accurate and should be independently verified.
All data is obtained from various sources and may not have been verified by broker or MLS GRID. Supplied Open House Information is subject to change without notice. All information should be independently reviewed and verified for accuracy. Properties may or may not be listed by the office/agent presenting the information. Some IDX listings have been excluded from this website.
Listings courtesy of MARIS MLS as distributed by MLS GRID.
Based on information submitted to the MLS GRID
Ask me questions while you tour the home.