
Richard Farb
Boardwalk Realty, LLC
(815) 706-2928
29 Total Sales
1 in Suntree
$605,000 Price




Estimated Value: $613,612
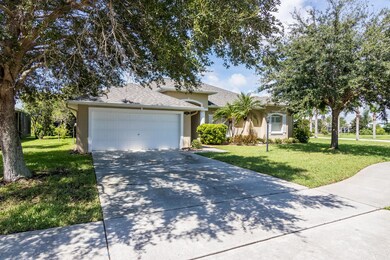
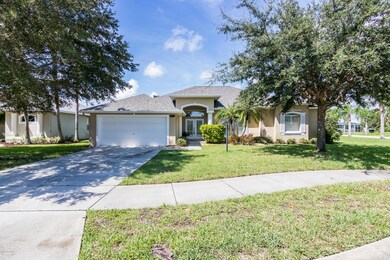
GORGEOUS POOL HOME IN PRESTIGIOUS SAWGRASS AT SUNTREE WITH LAKE VIEWS! CORNER LOT AND NEW ROOF! This 4 bedroom 2 bath home boasts an open floor plan with formal living, dining and family rooms! Spacious kitchen with abundant cabinets and counter seating. Kitchen opens to family room with pool views and sliders to lanai. large master suite with sliding glass doors lead to screened in pool and Jacuzzi! Enjoy lake views from your large lanai and private back yard! Fence allowed! Perfect for entertaining any crowd! Newly painted interior and Storm shutters. Close to shopping, restaurants, beach and our ''A'' rated schools. All new furniture available for purchase. Enjoy Florida living at its best and schedule your showing today!
Last Agent to Sell the Property
Mary Goodwin
Kirschner Real Estate G Listed on: 09/05/2018
We collect this data history from publicly available records. To have your information removed, we recommend requesting removal directly through your county’s website.
Richard Farb
Boardwalk Realty, LLC
(815) 706-2928
29 Total Sales
1 in Suntree
$605,000 Price
Jama Porter
Denovo Realty
(321) 351-4746
130 Total Sales
4 in Suntree
$184K - $1.4M Price Range
Robin Raiff
The Keyes Company
(772) 646-9684
388 Total Sales
6 in Suntree
$280K - $710K Price Range
Raymond Giamporcaro
EXP Realty, LLC
(321) 459-6061
119 Total Sales
5 in Suntree
$425K - $1M Price Range
Randall Wouters
EXP Realty LLC
(321) 335-4675
65 Total Sales
2 in Suntree
$325K - $396K Price Range
Shannon McLoren
Florida Homes Rlty. & Mtg. LLC
(321) 351-3650
24 Total Sales
1 in Suntree
$429,000 Price
We collect this data history from publicly available records. To have your information removed, we recommend requesting removal directly through your county’s website.
| Date | Buyer | Sale Price | Title Company |
|---|---|---|---|
| $375,000 | Bella Title & Escrow Inc | ||
| $355,000 | Supreme Title Closing Llc | ||
| $335,000 | Southern Title Hldg Co Llc | ||
| $50,000 | -- | ||
| $52,000 | -- |
We collect this data history from publicly available records. To have your information removed, we recommend requesting removal directly through your county’s website.
| Date | Status | Borrower | Loan Amount |
|---|---|---|---|
| Open | $299,000 | ||
| Previous Owner | $284,000 | ||
| Previous Owner | $324,859 | ||
| Previous Owner | $345,091 | ||
| Previous Owner | $353,210 | ||
| Previous Owner | $342,202 | ||
| Previous Owner | $55,000 | ||
| Previous Owner | $174,000 |
We collect this data history from publicly available records. To have your information removed, we recommend requesting removal directly through your county’s website.
| Date | Event | Price | List to Sale | Price per Sq Ft | Prior Sale |
|---|---|---|---|---|---|
| 12/27/2018 12/27/18 | Sold | $375,000 | -1.1% | $165 / Sq Ft | |
| 11/23/2018 11/23/18 | Pending | -- | -- | -- | |
| 11/12/2018 11/12/18 | Price Changed | $379,000 | -2.6% | $167 / Sq Ft | |
| 10/15/2018 10/15/18 | Price Changed | $389,000 | -2.5% | $171 / Sq Ft | |
| 09/05/2018 09/05/18 | For Sale | $399,000 | +12.4% | $176 / Sq Ft | |
| 04/06/2018 04/06/18 | Sold | $355,000 | -2.7% | $156 / Sq Ft | View Prior Sale |
| 02/14/2018 02/14/18 | Pending | -- | -- | -- | |
| 02/09/2018 02/09/18 | For Sale | $365,000 | 0.0% | $161 / Sq Ft | |
| 02/27/2014 02/27/14 | Rented | $2,400 | 0.0% | -- | |
| 02/05/2014 02/05/14 | Under Contract | -- | -- | -- | |
| 11/20/2013 11/20/13 | For Rent | $2,400 | -- | -- |
We collect this data history from publicly available records. To have your information removed, we recommend requesting removal directly through your county’s website.
| Year | Tax Paid | Tax Assessment Tax Assessment Total Assessment is a certain percentage of the fair market value that is determined by local assessors to be the total taxable value of land and additions on the property. | Land | Improvement |
|---|---|---|---|---|
| 2025 | $4,363 | $348,250 | ||
| 2024 | $4,294 | $338,440 | ||
| 2023 | $4,294 | $328,590 | $0 | $0 |
| 2022 | $4,003 | $319,020 | $0 | $0 |
| 2021 | $4,174 | $309,730 | $0 | $0 |
| 2020 | $4,119 | $305,460 | $58,000 | $247,460 |
| 2019 | $4,237 | $310,100 | $58,000 | $252,100 |
| 2018 | $4,977 | $316,890 | $67,000 | $249,890 |
| 2017 | $4,844 | $304,440 | $67,000 | $237,440 |
| 2016 | $4,538 | $261,970 | $55,000 | $206,970 |
| 2015 | $4,763 | $264,720 | $77,000 | $187,720 |
| 2014 | $4,481 | $242,620 | $51,000 | $191,620 |
M
Seller's Agent in 2018
Mary Goodwin
Kirschner Real Estate G
K
Seller's Agent in 2018
Keith Brodsky
RE/MAX
Buyer's Agent in 2018
Pamela King
C. Apollo Realty Inc
(305) 393-2792
63 Total Sales
A
Seller's Agent in 2014
Ana Pareja
Towers Group Realty & Mgt, LLC
Source: Space Coast MLS (Space Coast Association of REALTORS®)
MLS Number: 823699
APN: 26-36-26-26-0000F.0-0001.00
Disclaimer: Certain information contained herein is derived from information provided by parties other than Homes.com. All information provided is deemed reliable, but is not guaranteed to be accurate and should be independently verified.
IDX information is provided exclusively for personal, non-commercial use, and may not be used for any purpose other than to identify prospective properties consumers may be interested in purchasing.
Information is deemed reliable but not guaranteed.
Ask me questions while you tour the home.