
Tim Damiano
Real of Ohio
(216) 859-0871
157 Total Sales
5 in Seven Hills
$180K - $335K Price Range
Estimated Value: $278,000 - $343,000
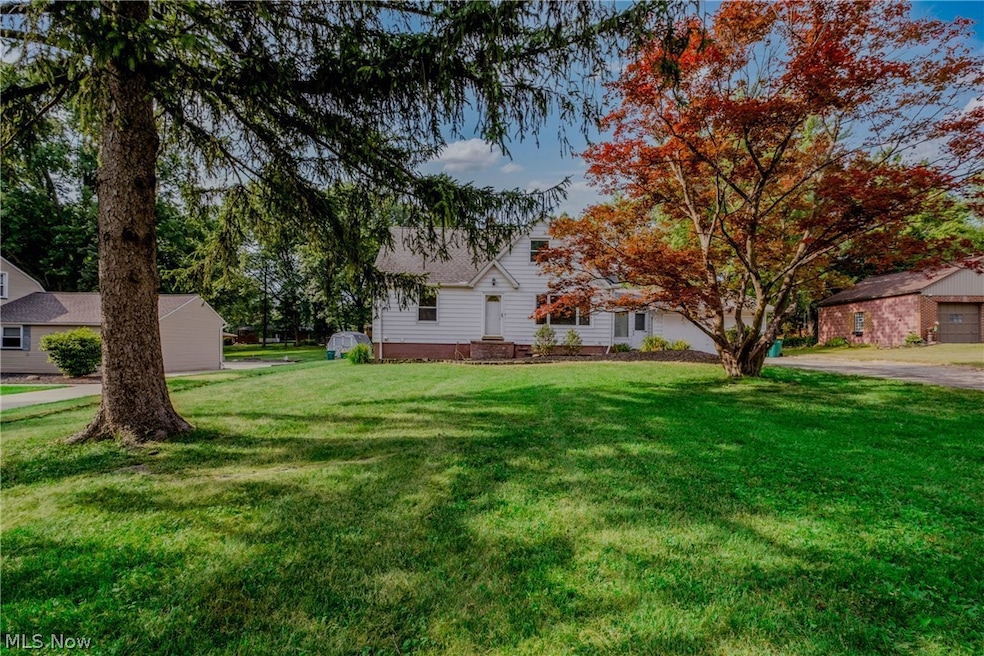
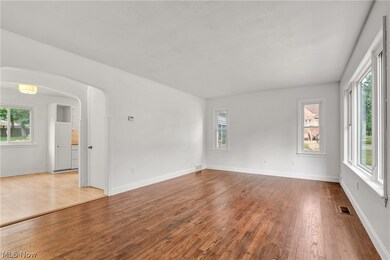
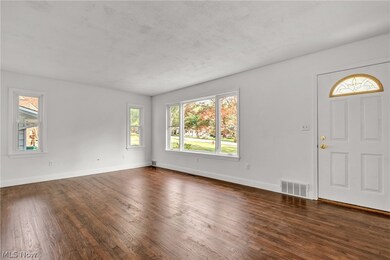
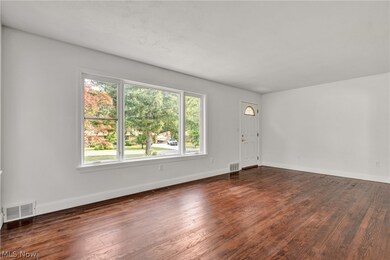
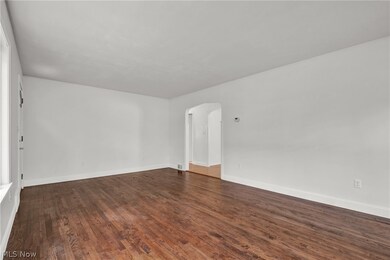
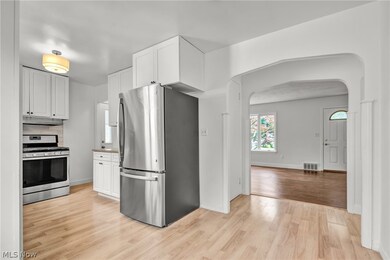
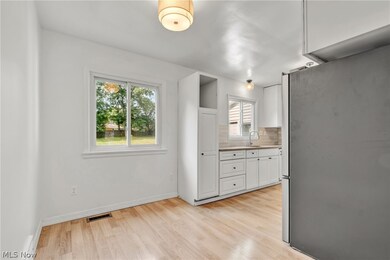
Welcome home to this Charming Cape Cod style home. This gem is ready for you to move right in. As you step inside, you'll be greeted by a warm and inviting living room, perfect for cozy gatherings. Step around the corner and find the updated eat in kitchen with all new stainless steel appliances. With 4 bedrooms, there is plenty of space of your family or guests. First floor laundry. Updates include, roof, windows, flooring, lighting, bathrooms, kitchen. Downstairs you will enjoy the finished recreation room with can lighting and a full bathroom. Centrally located with with local businesses nearby, you'll enjoy easy access to everything you need.
Last Agent to Sell the Property
EXP Realty, LLC. Brokerage Email: marti.neff@exprealty.com 216-215-3483 License #417325 Listed on: 06/19/2024
We collect this data history from publicly available records. To have your information removed, we recommend requesting removal directly through your county’s website.
Tim Damiano
Real of Ohio
(216) 859-0871
157 Total Sales
5 in Seven Hills
$180K - $335K Price Range
Michaleen & Bob Paul
Keller Williams Living
(440) 578-9961
140 Total Sales
1 in Seven Hills
$295,000 Price
Mimi Vo
The Agency Cleveland Northcoast
(330) 537-6014
51 Total Sales
1 in Seven Hills
$231,000 Price
Maureen Wlodarczyk
Keller Williams Living
(216) 930-2482
271 Total Sales
1 in Seven Hills
$285,000 Price
Pamela Rybka
RE/MAX Real Estate Group
(234) 278-1626
116 Total Sales
2 in Seven Hills
$248K - $276K Price Range
Torry McJunkins
EXP Realty, LLC.
(216) 859-1852
182 Total Sales
1 in Seven Hills
$300,000 Price
We collect this data history from publicly available records. To have your information removed, we recommend requesting removal directly through your county’s website.
| Date | Buyer | Sale Price | Title Company |
|---|---|---|---|
| $330,000 | Triple Crown Title | ||
| $160,000 | Black Tie Title | ||
| $124,200 | Executive Title Agency Corp | ||
| $80,000 | -- | ||
| -- | -- |
We collect this data history from publicly available records. To have your information removed, we recommend requesting removal directly through your county’s website.
| Date | Status | Borrower | Loan Amount |
|---|---|---|---|
| Open | $165,000 | ||
| Previous Owner | $210,900 | ||
| Previous Owner | $156,500 | ||
| Previous Owner | $37,632 | ||
| Previous Owner | $117,900 |
We collect this data history from publicly available records. To have your information removed, we recommend requesting removal directly through your county’s website.
| Date | Event | Price | List to Sale | Price per Sq Ft | Prior Sale |
|---|---|---|---|---|---|
| 07/23/2024 07/23/24 | Sold | $330,000 | +8.2% | $158 / Sq Ft | |
| 06/23/2024 06/23/24 | Pending | -- | -- | -- | |
| 06/19/2024 06/19/24 | For Sale | $305,000 | +90.6% | $146 / Sq Ft | |
| 03/14/2024 03/14/24 | Sold | $160,000 | +6.7% | $171 / Sq Ft | View Prior Sale |
| 09/19/2023 09/19/23 | Pending | -- | -- | -- | |
| 09/19/2023 09/19/23 | For Sale | $149,900 | -- | $160 / Sq Ft |
We collect this data history from publicly available records. To have your information removed, we recommend requesting removal directly through your county’s website.
| Year | Tax Paid | Tax Assessment Tax Assessment Total Assessment is a certain percentage of the fair market value that is determined by local assessors to be the total taxable value of land and additions on the property. | Land | Improvement |
|---|---|---|---|---|
| 2025 | $3,848 | $66,920 | $17,675 | $49,245 |
| 2024 | $4,129 | $66,920 | $17,675 | $49,245 |
| 2023 | $7,325 | $58,250 | $14,670 | $43,580 |
| 2022 | $4,171 | $58,240 | $14,665 | $43,575 |
| 2021 | $4,857 | $58,240 | $14,670 | $43,580 |
| 2020 | $4,072 | $47,360 | $11,940 | $35,420 |
| 2019 | $3,853 | $135,300 | $34,100 | $101,200 |
| 2018 | $3,711 | $46,660 | $11,940 | $34,720 |
| 2017 | $3,783 | $44,530 | $10,470 | $34,060 |
| 2016 | $3,755 | $44,530 | $10,470 | $34,060 |
| 2015 | $3,624 | $44,530 | $10,470 | $34,060 |
| 2014 | $3,624 | $43,230 | $10,150 | $33,080 |
Seller's Agent in 2024
Marti Neff
EXP Realty, LLC.
(216) 215-3483
178 Total Sales
JS
Buyer's Agent in 2024
J.P. Sorma
Keller Williams Elevate
(216) 308-4530
11 Total Sales
VD
Buyer Co-Listing Agent in 2024
Victor DiGeronimo
Deleted Agent
Source: MLS Now
MLS Number: 5047177
APN: 551-32-013
Disclaimer: Certain information contained herein is derived from information provided by parties other than Homes.com. All information provided is deemed reliable, but is not guaranteed to be accurate and should be independently verified.
IDX information is provided exclusively for personal, non-commercial use, and may not be used for any purpose other than to identify prospective properties consumers may be interested in purchasing. Information is deemed reliable but not guaranteed.
Ask me questions while you tour the home.