
Shawn Taylor
Timberveil Real Estate
(208) 603-5278
19 Total Sales
2 in Sandpoint
$435,000 Price Range
Estimated Value: $322,374
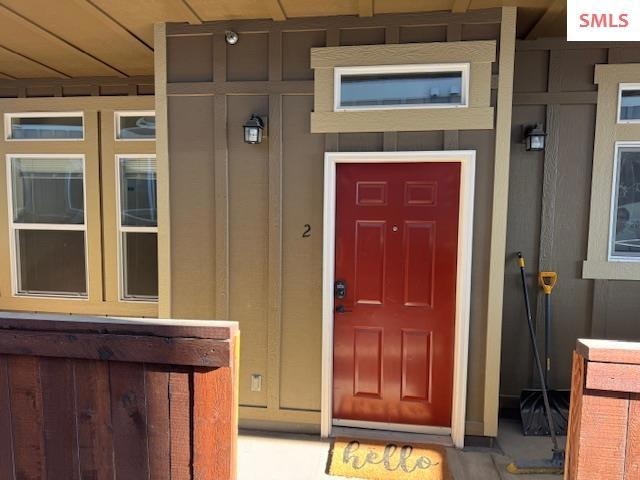
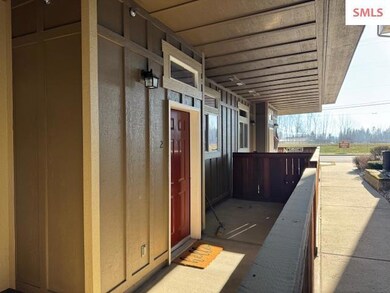
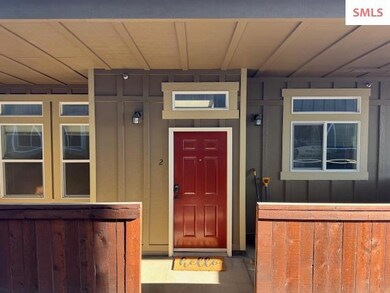
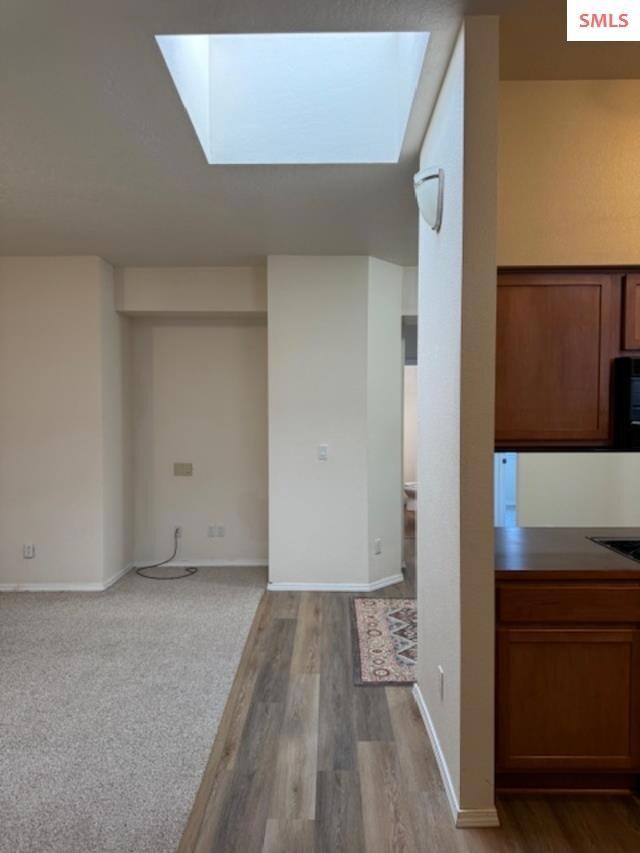
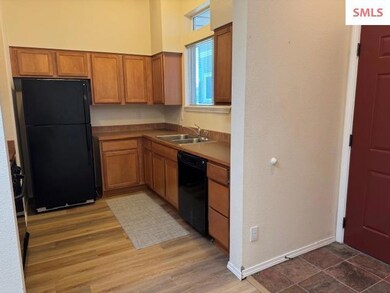
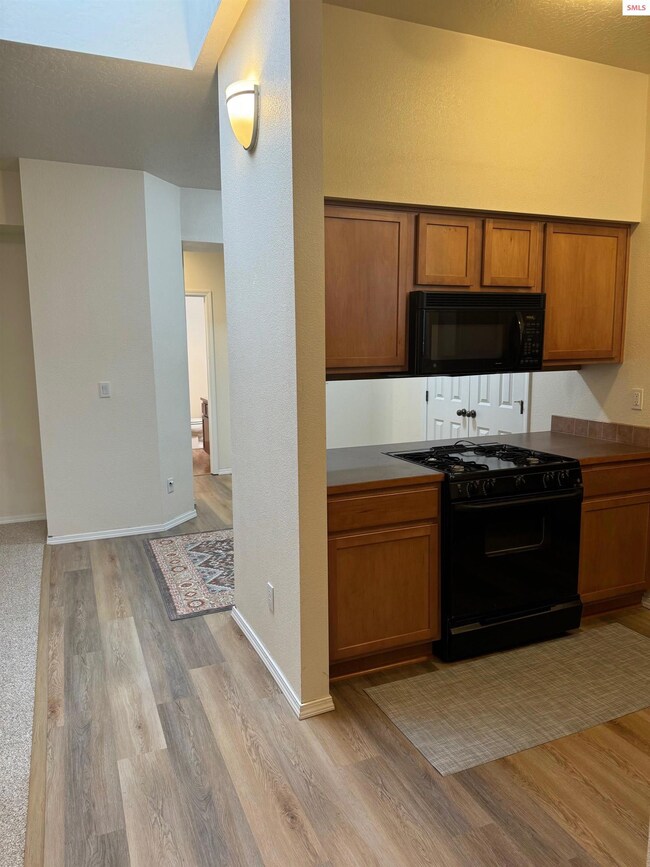
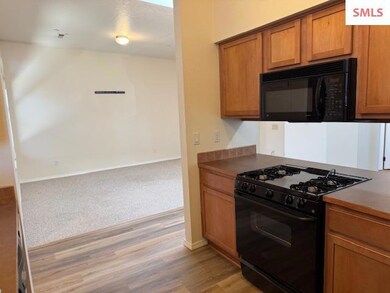
Opportunities abound with ownership of this single level 1 Bed+/1 Bath Condo. In the city limits with close proximatey to the YMCA, Travers Park, Walking Paths, Pine St. Hill, Memorial Field, City Beach, Lake Pend Oreille, Schweitzer and the list goes on! Great utilization of space with open living/kitchen/dining area plus a skylight bringing innatural light. New LVP flooring installed. Bonus room could be used as a office/hobby room or? Front covered porch for entertaining, relaxing, space for bikes etc, back slide to partially fenced small yard area plus a covered parking space. Pet friendly with a designated spot for pets plus maintenance free grounds.
Last Agent to Sell the Property
RIGHT CHOICE REALTY GROUP, LLC License #SP41757 Listed on: 01/16/2025
We collect this data history from publicly available records. To have your information removed, we recommend requesting removal directly through your county’s website.
Shawn Taylor
Timberveil Real Estate
(208) 603-5278
19 Total Sales
2 in Sandpoint
$435,000 Price Range
Cindy Sweeney
Cindy Sweeney Homes
(208) 430-9214
51 Total Sales
1 in Sandpoint
$760,000 Price
Adam Anello
The Experience Northwest
(208) 618-4157
37 Total Sales
2 in Sandpoint
$345K - $594K Price Range
Patrick Libey
Avalon 24 Real Estate
(509) 339-8012
140 Total Sales
1 in Sandpoint
$3,860,000 Price
Sabrina Jones-Schroeder
EXIT Real Estate Professionals
(509) 381-0273
137 Total Sales
1 in Sandpoint
$525,000 Price
Anne Anderson, CCIM
LAKESHORE REALTY
(208) 428-5730
65 Total Sales
1 in Sandpoint
$345,000 Price
We collect this data history from publicly available records. To have your information removed, we recommend requesting removal directly through your county’s website.
| Date | Buyer | Sale Price | Title Company |
|---|---|---|---|
| -- | Titleone | ||
| -- | Alliance Title | ||
| -- | -- | ||
| -- | -- |
We collect this data history from publicly available records. To have your information removed, we recommend requesting removal directly through your county’s website.
| Date | Status | Borrower | Loan Amount |
|---|---|---|---|
| Open | $266,750 | ||
| Previous Owner | $105,200 | ||
| Previous Owner | $114,480 | ||
| Previous Owner | $14,310 |
We collect this data history from publicly available records. To have your information removed, we recommend requesting removal directly through your county’s website.
| Date | Event | Price | List to Sale | Price per Sq Ft | Prior Sale |
|---|---|---|---|---|---|
| 06/04/2025 06/04/25 | Sold | -- | -- | -- | |
| 04/02/2025 04/02/25 | Pending | -- | -- | -- | |
| 03/03/2025 03/03/25 | Price Changed | $279,000 | -3.1% | $335 / Sq Ft | |
| 03/03/2025 03/03/25 | For Sale | $288,000 | 0.0% | $346 / Sq Ft | |
| 02/23/2025 02/23/25 | Pending | -- | -- | -- | |
| 01/24/2025 01/24/25 | Price Changed | $288,000 | -3.7% | $346 / Sq Ft | |
| 01/16/2025 01/16/25 | For Sale | $299,000 | -0.2% | $359 / Sq Ft | |
| 06/07/2024 06/07/24 | Sold | -- | -- | -- | View Prior Sale |
| 04/27/2024 04/27/24 | Pending | -- | -- | -- | |
| 04/17/2024 04/17/24 | Price Changed | $299,500 | -3.2% | $360 / Sq Ft | |
| 04/16/2024 04/16/24 | For Sale | $309,500 | 0.0% | $372 / Sq Ft | |
| 04/08/2024 04/08/24 | Pending | -- | -- | -- | |
| 03/14/2024 03/14/24 | Price Changed | $309,500 | -3.1% | $372 / Sq Ft | |
| 01/15/2024 01/15/24 | For Sale | $319,500 | -11.0% | $384 / Sq Ft | |
| 04/07/2022 04/07/22 | Sold | -- | -- | -- | View Prior Sale |
| 03/07/2022 03/07/22 | Sold | -- | -- | -- | View Prior Sale |
| 02/17/2022 02/17/22 | Pending | -- | -- | -- | |
| 02/12/2022 02/12/22 | For Sale | $359,000 | +13.2% | $290 / Sq Ft | |
| 01/19/2022 01/19/22 | Pending | -- | -- | -- | |
| 01/17/2022 01/17/22 | For Sale | $317,000 | +44.7% | $390 / Sq Ft | |
| 04/17/2020 04/17/20 | Sold | -- | -- | -- | View Prior Sale |
| 04/02/2020 04/02/20 | Pending | -- | -- | -- | |
| 04/02/2020 04/02/20 | For Sale | $219,000 | +25.9% | $177 / Sq Ft | |
| 12/20/2018 12/20/18 | Sold | -- | -- | -- | View Prior Sale |
| 12/04/2018 12/04/18 | Pending | -- | -- | -- | |
| 11/27/2018 11/27/18 | For Sale | $174,000 | +29.9% | $140 / Sq Ft | |
| 10/02/2017 10/02/17 | Sold | -- | -- | -- | View Prior Sale |
| 08/17/2017 08/17/17 | Pending | -- | -- | -- | |
| 08/10/2017 08/10/17 | For Sale | $134,000 | +21.9% | $161 / Sq Ft | |
| 06/22/2015 06/22/15 | Sold | -- | -- | -- | View Prior Sale |
| 05/14/2015 05/14/15 | Pending | -- | -- | -- | |
| 12/29/2014 12/29/14 | For Sale | $109,900 | +4.7% | $135 / Sq Ft | |
| 10/21/2014 10/21/14 | Sold | -- | -- | -- | View Prior Sale |
| 09/05/2014 09/05/14 | Pending | -- | -- | -- | |
| 06/02/2014 06/02/14 | For Sale | $105,000 | +23.7% | $129 / Sq Ft | |
| 05/30/2014 05/30/14 | Sold | -- | -- | -- | View Prior Sale |
| 04/24/2014 04/24/14 | Pending | -- | -- | -- | |
| 04/08/2014 04/08/14 | For Sale | $84,900 | -- | $104 / Sq Ft |
We collect this data history from publicly available records. To have your information removed, we recommend requesting removal directly through your county’s website.
| Year | Tax Paid | Tax Assessment Tax Assessment Total Assessment is a certain percentage of the fair market value that is determined by local assessors to be the total taxable value of land and additions on the property. | Land | Improvement |
|---|---|---|---|---|
| 2025 | $1,592 | $287,040 | $0 | $287,040 |
| 2024 | $1,598 | $227,968 | $0 | $227,968 |
| 2023 | $1,543 | $211,328 | $0 | $211,328 |
| 2022 | $1,611 | $203,008 | $0 | $203,008 |
| 2021 | $2,118 | $184,704 | $0 | $184,704 |
| 2020 | $1,642 | $142,272 | $0 | $142,272 |
| 2019 | $1,399 | $123,136 | $0 | $123,136 |
| 2018 | $1,142 | $107,328 | $0 | $107,328 |
| 2017 | $1,142 | $82,368 | $0 | $0 |
| 2016 | $1,190 | $82,368 | $0 | $0 |
| 2015 | -- | $79,040 | $0 | $0 |
| 2014 | -- | $72,384 | $0 | $0 |
Seller's Agent in 2025
Rachel Nordgaarden
RIGHT CHOICE REALTY GROUP, LLC
(208) 290-6338
27 Total Sales
S
Buyer's Agent in 2025
Sam Puckett
REALM PARTNERS, LLC
(208) 946-6614
13 Total Sales
Seller's Agent in 2024
Teresa Downs
CENTURY 21 RIVERSTONE
(208) 290-1756
59 Total Sales
L
Buyer's Agent in 2024
Linda Ware
CENTURY 21 RIVERSTONE
Seller's Agent in 2022
Isaac Carey
ERA-SHELMAN REALTY
(208) 661-1389
109 Total Sales
Buyer's Agent in 2022
Amy Delducco
TOMLINSON SOTHEBY`S INTL. REAL
(208) 946-9979
95 Total Sales
Source: Selkirk Association of REALTORS®
MLS Number: 20250128
APN: RPS73-190-000020A
Disclaimer: Certain information contained herein is derived from information provided by parties other than Homes.com. All information provided is deemed reliable, but is not guaranteed to be accurate and should be independently verified.
IDX information is provided exclusively for personal, non-commercial use, and may not be used for any purpose other than to identify prospective properties consumers may be interested in purchasing. Information is deemed reliable but not guaranteed.
Ask me questions while you tour the home.