
Noel Fitzgerald
First Weber Inc
(262) 675-8529
71 Total Sales
2 in Tomahawk
$165K - $185K Price Range

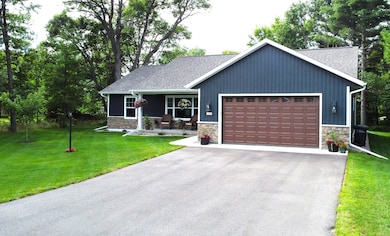
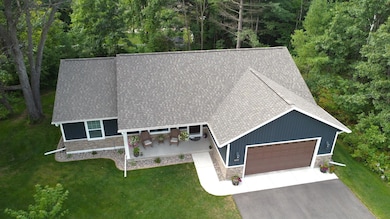
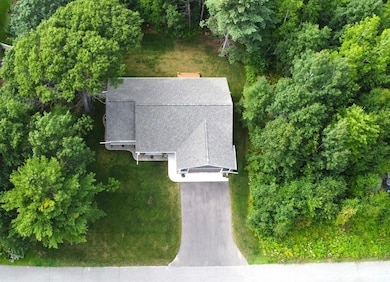
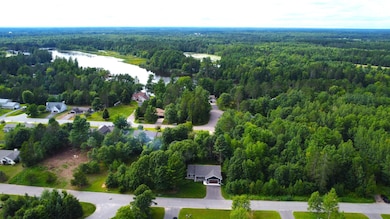
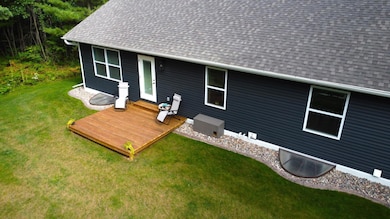
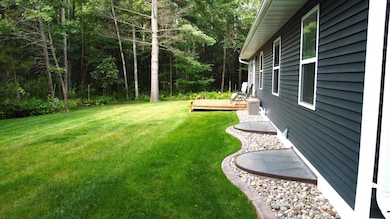
New Construction-In the city limits – 3 Bed, 2 Bath Home with Room to Grow! Welcome to your dream home! This beautifully crafted new construction offers modern living at its finest with an open-concept layout perfect for everyday life and entertaining. Featuring 3 spacious bedrooms and 2 full bathrooms, this home is designed with comfort and functionality in mind. The master suite is thoughtfully tucked away for privacy, complete with a walk-in closet and a private ensuite bathroom. On the opposite side of the home, you’ll find two additional bedrooms, ideal for family, guests, or a home office. The full, unfinished basement offers incredible potential with 9-foot walls, egress windows, and plumbing rough-ins already in place — perfect for adding up to 3 additional bedrooms and 1 bath to suit your future needs. Enjoy the convenience of a low-maintenance exterior and relax on your backyard deck. Call today to schedule a showing!
Noel Fitzgerald
First Weber Inc
(262) 675-8529
71 Total Sales
2 in Tomahawk
$165K - $185K Price Range
Todd Johnson
FIRST WEBER - RHINELANDER
(715) 801-2599
101 Total Sales
2 in Tomahawk
$294K - $305K Price Range
Cecily Dawson
LAKELAND REALTY
(920) 677-3136
378 Total Sales
3 in Tomahawk
$81K - $595K Price Range
KC LOCHNER
RE/MAX NEW HORIZONS REALTY
(715) 226-4173
101 Total Sales
1 in Tomahawk
$249,000 Price
TYNAN ANDERSON
CENTURY 21 BEST WAY
(715) 908-8749
86 Total Sales
5 in Tomahawk
$93K - $170K Price Range
Rachel Martin
REDMAN REALTY GROUP, LLC
(715) 418-8463
226 Total Sales
1 in Tomahawk
$357,700 Price
We collect this data history from publicly available records. To have your information removed, we recommend requesting removal directly through your county’s website.
| Date | Event | Price | List to Sale | Price per Sq Ft | Prior Sale |
|---|---|---|---|---|---|
| 10/15/2025 10/15/25 | Sold | $400,000 | 0.0% | $257 / Sq Ft | |
| 08/21/2025 08/21/25 | For Sale | $399,999 | +14.3% | $257 / Sq Ft | |
| 01/17/2025 01/17/25 | Sold | $349,860 | 0.0% | $225 / Sq Ft | View Prior Sale |
| 11/09/2023 11/09/23 | For Sale | $349,860 | -- | $225 / Sq Ft |
We collect this data history from publicly available records. To have your information removed, we recommend requesting removal directly through your county’s website.
| Year | Tax Paid | Tax Assessment Tax Assessment Total Assessment is a certain percentage of the fair market value that is determined by local assessors to be the total taxable value of land and additions on the property. | Land | Improvement |
|---|---|---|---|---|
| 2025 | $4,578 | $351,600 | $26,800 | $324,800 |
| 2024 | $968 | $44,700 | $17,900 | $26,800 |
| 2023 | $376 | $17,800 | $17,800 | $0 |
| 2022 | $0 | $0 | $0 | $0 |
| 2021 | $327 | $15,400 | $15,400 | $0 |
| 2020 | $361 | $15,400 | $15,400 | $0 |
| 2019 | $359 | $15,400 | $15,400 | $0 |
| 2018 | $366 | $15,400 | $15,400 | $0 |
| 2017 | $363 | $15,400 | $15,400 | $0 |
| 2016 | $342 | $15,400 | $15,400 | $0 |
| 2015 | -- | $15,400 | $15,400 | $0 |
| 2014 | -- | $15,400 | $15,400 | $0 |
| 2013 | -- | $15,400 | $15,400 | $0 |
| 2011 | -- | $15,400 | $15,400 | $0 |
Seller's Agent in 2025
Jake Flohr
CLC REALTY, LLC.
(715) 356-4444
96 Total Sales
PM
Seller's Agent in 2025
PATRICK MCELROY
SCS REAL ESTATE
Buyer's Agent in 2025
John Long
WILD RIVERS GROUP REAL ESTATE, LLC
(715) 966-2251
177 Total Sales
Source: Greater Northwoods MLS
MLS Number: 213953
Disclaimer: Certain information contained herein is derived from information provided by parties other than Homes.com. All information provided is deemed reliable, but is not guaranteed to be accurate and should be independently verified.
IDX information is provided exclusively for personal, non-commercial use, and may not be used for any purpose other than to identify prospective properties consumers may be interested in purchasing.
Information is deemed reliable but not guaranteed.
Ask me questions while you tour the home.