
Seller's Agent in 2022
Michael Putnam
EXP Realty, LLC
(703) 980-0585
5 in this area
523 Total Sales


Estimated Value: $546,000 - $596,292
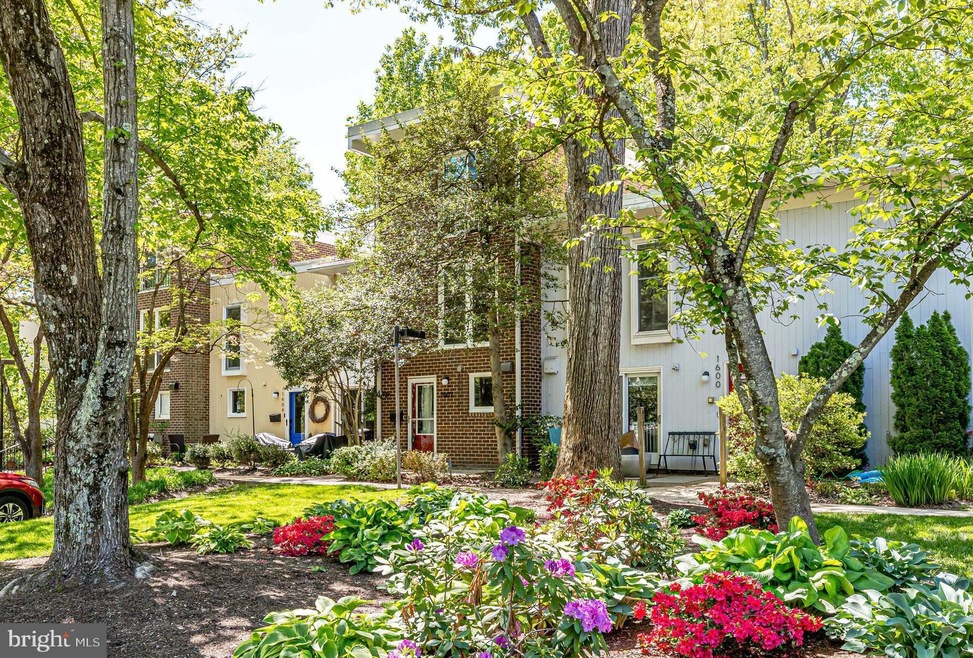
Beautifully renovated from top to bottom! You will love this 3 bedroom, 3 bathroom Townhome. Stunning kitchen with quartz countertops and custom cabinetry, hardwood floors, updated bathrooms, the balcony overlooking trees and a common green area is perfect for relaxing. Upgraded 80 gal hot water heater. 1 assigned carport spot, a storage unit also and plenty of open parking right outside the property. Convenient to Reston Town Center, Lake Anne, commuter routes and acres of parkland. This is the one!
Last Agent to Sell the Property
(866) 825-7169 va.broker@exprealty.net EXP Realty, LLC License #0225064348 Listed on: 05/11/2022
Last Buyer's Agent
(434) 974-5680 c21rer@hotmail.com 1ST DOMINION REALTY INC-CHARLOTTESVILLE License #CAAR:FROST6378
We collect this data history from publicly available records. To have your information removed, we recommend requesting removal directly through your county’s website.
We collect this data history from publicly available records. To have your information removed, we recommend requesting removal directly through your county’s website.
| Date | Buyer | Sale Price | Title Company |
|---|---|---|---|
| $470,000 | Old Republic National Title | ||
| $425,000 | Chicago Title Insurance | ||
| $347,717 | -- |
We collect this data history from publicly available records. To have your information removed, we recommend requesting removal directly through your county’s website.
| Date | Status | Borrower | Loan Amount |
|---|---|---|---|
| Open | $352,500 | ||
| Previous Owner | $109,000 | ||
| Previous Owner | $149,300 | ||
| Previous Owner | $278,174 |
We collect this data history from publicly available records. To have your information removed, we recommend requesting removal directly through your county’s website.
| Date | Event | Price | List to Sale | Price per Sq Ft | Prior Sale |
|---|---|---|---|---|---|
| 06/22/2022 06/22/22 | Sold | $470,000 | -6.0% | $310 / Sq Ft | |
| 05/18/2022 05/18/22 | Pending | -- | -- | -- | |
| 05/11/2022 05/11/22 | For Sale | $499,900 | +17.6% | $330 / Sq Ft | |
| 10/13/2017 10/13/17 | Sold | $425,000 | +1.2% | $281 / Sq Ft | View Prior Sale |
| 09/07/2017 09/07/17 | Pending | -- | -- | -- | |
| 09/06/2017 09/06/17 | For Sale | $419,900 | +20.8% | $277 / Sq Ft | |
| 02/17/2015 02/17/15 | Sold | $347,700 | -2.8% | $221 / Sq Ft | View Prior Sale |
| 01/11/2015 01/11/15 | Pending | -- | -- | -- | |
| 11/17/2014 11/17/14 | Price Changed | $357,700 | -2.7% | $227 / Sq Ft | |
| 10/17/2014 10/17/14 | For Sale | $367,700 | -- | $233 / Sq Ft |
We collect this data history from publicly available records. To have your information removed, we recommend requesting removal directly through your county’s website.
| Year | Tax Paid | Tax Assessment Tax Assessment Total Assessment is a certain percentage of the fair market value that is determined by local assessors to be the total taxable value of land and additions on the property. | Land | Improvement |
|---|---|---|---|---|
| 2025 | $5,751 | $512,760 | $130,000 | $382,760 |
| 2024 | $5,751 | $477,100 | $120,000 | $357,100 |
| 2023 | $5,266 | $447,980 | $120,000 | $327,980 |
| 2022 | $6,076 | $510,370 | $120,000 | $390,370 |
| 2021 | $5,290 | $433,420 | $110,000 | $323,420 |
| 2020 | $5,021 | $408,020 | $100,000 | $308,020 |
| 2019 | $4,946 | $401,980 | $100,000 | $301,980 |
| 2018 | $4,623 | $401,980 | $100,000 | $301,980 |
| 2017 | $4,750 | $393,180 | $100,000 | $293,180 |
| 2016 | $4,224 | $350,390 | $100,000 | $250,390 |
| 2015 | $4,127 | $354,870 | $100,000 | $254,870 |
| 2014 | -- | $354,870 | $100,000 | $254,870 |
Seller's Agent in 2022
Michael Putnam
EXP Realty, LLC
(703) 980-0585
5 in this area
523 Total Sales
B
Buyer's Agent in 2022
BARBARA FROST
1ST DOMINION REALTY INC-CHARLOTTESVILLE
(434) 960-4921
1 in this area
8 Total Sales
Seller's Agent in 2017
Matthew Flood
TTR Sotheby's International Realty
(703) 732-5363
69 Total Sales
Seller Co-Listing Agent in 2017
Ron Mangas
TTR Sotheby's International Realty
(703) 298-2564
54 Total Sales
Buyer's Agent in 2017
Nikki Lagouros
BHHS PenFed (actual)
(703) 596-5065
54 in this area
526 Total Sales
Seller's Agent in 2015
Robert Chamberlain
C Three, Inc.
(202) 486-5930
60 Total Sales
Source: Bright MLS
MLS Number: VAFX2068650
APN: 0172-13150066
Disclaimer: Certain information contained herein is derived from information provided by parties other than Homes.com. All information provided is deemed reliable, but is not guaranteed to be accurate and should be independently verified.
The data relating to real estate for sale on this website appears in part through the BRIGHT Internet Data Exchange program, a voluntary cooperative exchange of property listing data between licensed real estate brokerage firms, and is provided by BRIGHT through a licensing agreement.
Listing information is from various brokers who participate in the Bright MLS IDX program and not all listings may be visible on the site.
The property information being provided on or through the website is for the personal, non-commercial use of consumers and such information may not be used for any purpose other than to identify prospective properties consumers may be interested in purchasing.
Some properties which appear for sale on the website may no longer be available because they are for instance, under contract, sold or are no longer being offered for sale.
Property information displayed is deemed reliable but is not guaranteed.
Copyright 2026 Bright MLS, Inc.
Ask me questions while you tour the home.