
Grace Felefli
Realty Associates
(346) 770-3478
79 Total Sales
1 in Stone Creek Ranch
$350,000 Price


Estimated Value: $368,518
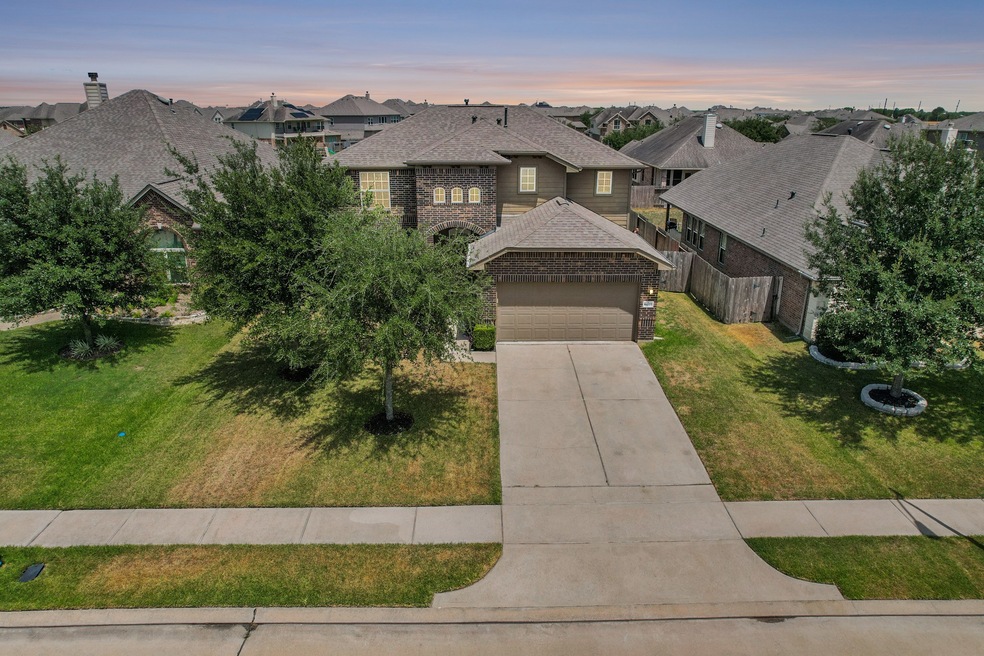
Welcome home to 16022 Mark Crest Dr! This stunning 2,533 sqft 2-story home boasts 4 Bedrooms, 2 1/2 Bathrooms, features beautiful fixtures and finishes throughout, an OFFICE/STUDY, and a HUGE upstairs GAMEROOM. You'll love all the incredible features this home has to offer including high ceilings, granite countertops, beautiful staircase with wrought iron spindles, durable wood-look floors, fantastic ensuite Primary Bathroom, a backyard oasis with a spacious COVERED PATIO, and so much more! This home has an amazing location on a 7,981 sqft Lot in the community of Stone Creek Ranch near the Grand Pkwy (99) & Hwy 249 for an easy commute! The community features beautiful lakes, a Clubhouse, Parks, community Pool, Playground, Lakes, and Walking Trails. Schedule your private showing today!
We collect this data history from publicly available records. To have your information removed, we recommend requesting removal directly through your county’s website.
Grace Felefli
Realty Associates
(346) 770-3478
79 Total Sales
1 in Stone Creek Ranch
$350,000 Price
Allen Markel
Texas Premier Realty
(469) 838-5234
104 Total Sales
1 in Stone Creek Ranch
$482,500 Price
Rickey Chavez
Better Homes and Gardens Real Estate Gary Greene - Cypress
(888) 612-4138
139 Total Sales
2 in Stone Creek Ranch
$297K - $318K Price Range
Cindy Price
The Sears Group
(832) 925-3516
97 Total Sales
1 in Stone Creek Ranch
$350,000 Price
Leticia Balderrama
Alliance Properties
(888) 411-5406
179 Total Sales
1 in Stone Creek Ranch
$269,900 Price
Edgardo Martinez
Truly Blessed Realty Group LLC
(281) 957-4196
134 Total Sales
3 in Stone Creek Ranch
$296K - $375K Price Range
We collect this data history from publicly available records. To have your information removed, we recommend requesting removal directly through your county’s website.
| Date | Buyer | Sale Price | Title Company |
|---|---|---|---|
| -- | None Listed On Document | ||
| -- | Crown Title Co | ||
| -- | Crown Title Co |
We collect this data history from publicly available records. To have your information removed, we recommend requesting removal directly through your county’s website.
| Date | Status | Borrower | Loan Amount |
|---|---|---|---|
| Open | $368,207 | ||
| Previous Owner | $8,058 | ||
| Previous Owner | $176,812 |
We collect this data history from publicly available records. To have your information removed, we recommend requesting removal directly through your county’s website.
| Date | Event | Price | List to Sale | Price per Sq Ft |
|---|---|---|---|---|
| 09/14/2022 09/14/22 | Off Market | -- | -- | -- |
| 09/06/2022 09/06/22 | Sold | -- | -- | -- |
| 08/05/2022 08/05/22 | Pending | -- | -- | -- |
| 07/21/2022 07/21/22 | For Sale | $380,000 | -- | $150 / Sq Ft |
We collect this data history from publicly available records. To have your information removed, we recommend requesting removal directly through your county’s website.
| Year | Tax Paid | Tax Assessment Tax Assessment Total Assessment is a certain percentage of the fair market value that is determined by local assessors to be the total taxable value of land and additions on the property. | Land | Improvement |
|---|---|---|---|---|
| 2025 | $7,847 | $356,174 | $67,933 | $288,241 |
| 2024 | $8,116 | $342,895 | $67,933 | $274,962 |
| 2023 | $8,116 | $368,746 | $61,894 | $306,852 |
| 2022 | $8,673 | $324,044 | $54,346 | $269,698 |
| 2021 | $8,253 | $258,517 | $45,289 | $213,228 |
| 2020 | $7,915 | $241,752 | $45,289 | $196,463 |
| 2019 | $8,359 | $249,135 | $39,250 | $209,885 |
| 2018 | $1,419 | $254,169 | $37,846 | $216,323 |
| 2017 | $8,530 | $254,169 | $37,846 | $216,323 |
| 2016 | $8,530 | $254,169 | $37,846 | $216,323 |
| 2015 | $7,358 | $231,192 | $37,846 | $193,346 |
| 2014 | $7,358 | $217,304 | $38,574 | $178,730 |
Seller's Agent in 2022
Cole Watkins
eXp Realty LLC
(281) 785-1456
4 in this area
695 Total Sales
D
Buyer's Agent in 2022
Dana Herbert-Walker
HomeSmart
(713) 464-0700
1 in this area
11 Total Sales
Source: Houston Association of REALTORS®
MLS Number: 92949815
APN: 1303990020026
Disclaimer: Certain information contained herein is derived from information provided by parties other than Homes.com. All information provided is deemed reliable, but is not guaranteed to be accurate and should be independently verified.
Copyright 2026, Houston REALTORS® Information Service, Inc.
The information provided is exclusively for consumers’ personal, non-commercial use, and may not be used for any purpose other than to identify prospective properties consumers may be interested in purchasing.
Information is deemed reliable but not guaranteed.
Ask me questions while you tour the home.