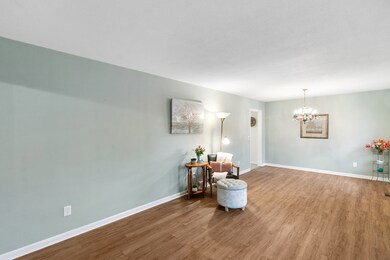
NOT LISTED FOR SALE

Estimated Value: $199,490 - $219,000

3 Beds
2 Baths
1,624 Sq Ft
$128/Sq Ft Est. Value

Sale Details

Date Sold: May 29, 2025

Last sale price $200,000 $123 Per Sq Ft

Est. 4% increase in value since last sale

Current estimated payment $1,232 / mo

109 Days on Market

Highlights

  • Rambler Architecture
  • Attic
  • Eat-In Kitchen
  • Wood Flooring
  • Covered Patio or Porch
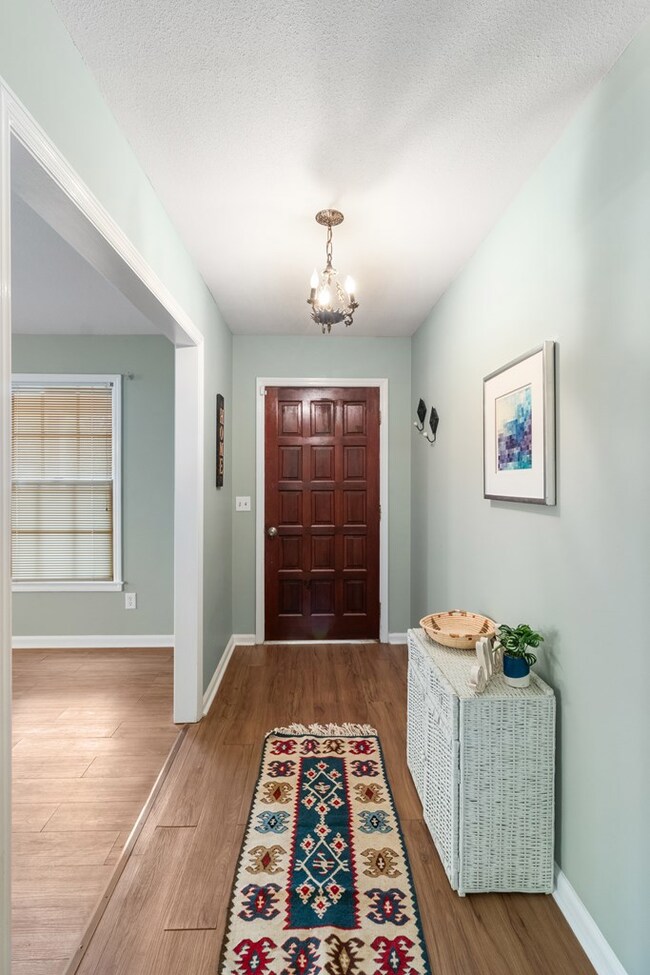
  • Entrance Foyer

About This Home

As of May 2025

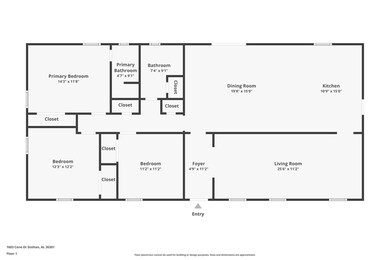
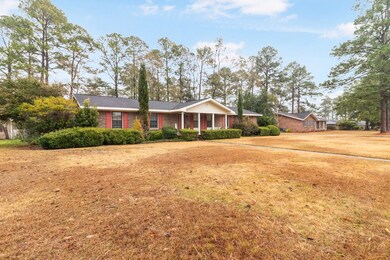
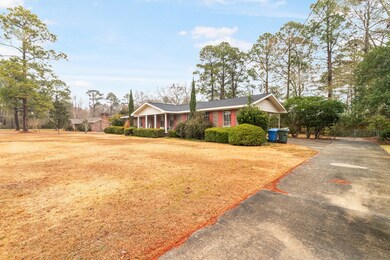
This charming brick home, located in the quiet Lakewood subdivision, offers 3 bedrooms and 2 bathrooms. The spacious, almost half-acre fenced-in backyard is perfect for outdoor activities and includes flower beds and a brick patio for entertaining or relaxing. The covered two-car carport features a storage unit and laundry room. Inside, you'll find original hardwood floors in the bedrooms, adding warmth and character to the home.

Last Agent to Sell the Property

Chelsea Petrey

RE/MAX Traditions Brokerage Phone: 3343700807 Listed on: 01/14/2025

Co-Listed By

Kati Pullins

RE/MAX Traditions Brokerage Phone: 3343700807

Last Buyer's Agent

Donny Gillilan

Gillilan Properties License #122939

Create a Home Valuation Report for This Property
The Home Valuation Report is an in-depth analysis detailing your home's value as well as a comparison with similar homes in the area

Home Details

Home Type

  • Single Family

Est. Annual Taxes

  • $317

Year Built

  • Built in 1969

Lot Details

  • 20,038 Sq Ft Lot
  • Chain Link Fence

Home Design

  • Rambler Architecture
  • Brick Exterior Construction
  • Asphalt Roof

Interior Spaces

  • 1,624 Sq Ft Home
  • 1-Story Property
  • Ceiling Fan
  • Aluminum Window Frames
  • Entrance Foyer
  • Crawl Space
  • Laundry in Garage
  • Attic

Kitchen

  • Eat-In Kitchen
  • Oven
  • Dishwasher
  • Disposal

Flooring

  • Wood
  • Vinyl

Bedrooms and Bathrooms

  • 3 Bedrooms
  • 2 Full Bathrooms

Parking

  • 2 Parking Spaces
  • 2 Attached Carport Spaces

Outdoor Features

  • Covered Patio or Porch

Schools

  • Selma Street Elementary School
  • Dothan Preparatory Middle School
  • Dothan High School

Utilities

  • Cooling Available
  • Heat Pump System
  • Cable TV Available

Community Details

  • Lakewood Subdivision

Listing and Financial Details

  • Assessor Parcel Number 1702031001027000

Home Details

Home Type

Single Family

Est. Annual Taxes

$317

Year Built

Built in 1969

Lot Details

0.46 Acres

Listing Details

  • Property Sub Type: Single Family Residence
  • Prop. Type: Residential
  • Lot Size Acres: 0.46
  • Lot Size: .46
  • Co List Office Mls Id: 373
  • Co List Office Phone: 334-370-0807
  • Exclusions: N
  • Subdivision Name: Lakewood
  • Directions: Take South Park outside of the circle to Taylor Road, right onto Taylor Road at the round-about, left onto Cone Drive, house is on the left.
  • Architectural Style: Ranch Rambler
  • Carport Y N: Yes
  • Unit Levels: One
  • New Construction: No
  • Building Stories: 1
  • Year Built: 1969
  • Special Features: None
  • Stories: 1

Interior Features

  • Appliances: Dishwasher, Disposal, Oven
  • Accessibility Features: Not Handicap Accessible
  • Has Basement: None
  • Full Bathrooms: 2
  • Total Bedrooms: 3
  • Fireplace Features: None
  • Fireplace: No
  • Flooring: Vinyl, Wood
  • Interior Amenities: Attic, Ceiling Fan(s), Entrance Foyer, Eat-in Kitchen
  • Living Area: 1624
  • Window Features: Aluminum Frames
  • RoomBedroomFeatures: At One End
  • Bedroom/Bathroom Features: None

Exterior Features

  • Fencing: Chain Link
  • Pool Features: None
  • Pool Private: No
  • Waterfront Features: No Waterfront
  • Waterfront: No
  • Home Warranty: No
  • Construction Type: Brick
  • Foundation Details: Crawl Space
  • Patio And Porch Features: Covered, Porch-Covered
  • Roof: Asphalt

Garage/Parking

  • Attached Garage: No
  • Carport Spaces: 2
  • Covered Parking Spaces: 2
  • Parking Features: 2 Car, Attached Carport
  • Total Parking Spaces: 2

Utilities

  • Laundry Features: In Garage
  • Cooling: Heat Pump
  • Cooling Y N: Yes
  • Heating: Heat Pump
  • Heating Yn: Yes
  • Electric: Dothan
  • Sewer: Public Sewer
  • Utilities: City Trash Service, Cable Available
  • Water Source: Public, City

Schools

  • Elementary School: Selma Street Elementary
  • High School: Dothan High School (Grades 10 - 12)
  • Middle Or Junior School: Dothan Preparatory (Grades7-8)

Lot Info

  • Lot Size Sq Ft: 20037.6
  • Parcel #: 1702031001027000

Tax Info

  • Tax Annual Amount: 316.72
  • Tax Year: 2024

Ownership History

We collect this data history from publicly available records. To have your information removed, we recommend requesting removal directly through your county’s website.

Date Name Owned For Owner Type

Purchase Details

Listed on
Jan 14, 2025
Closed on
May 28, 2025
Sold by
Hart Charles W
Bought by
Seller's Agent
Chelsea Petrey
RE/MAX Traditions
Buyer's Agent
Donny Gillilan
Gillilan Properties
List Price
$224,900
Sold Price
$200,000
Premium/Discount to List
-$24,900
-11.07%
Views
216
Current Estimated Value
$207,123

Home Financials for this Owner

Home Financials are based on the most recent Mortgage that was taken out on this home.
Estimated Appreciation
$7,123
Avg. Annual Appreciation
2.79%

Purchase Details

Closed on
Oct 8, 2020
Sold by
Forehand K D
Bought by
Battles Elizabeth B

Purchase Details

Closed on
Jan 6, 2005
Sold by
Forehand K D and Keel Barbara F
Bought by
Forehand K D
Source: Public Records

Purchase History

We collect this data history from publicly available records. To have your information removed, we recommend requesting removal directly through your county’s website.

Date Buyer Sale Price Title Company
$200,000 Title Order Nbr Only
Battles Elizabeth B $140,000 None Available
Forehand K D -- --
Source: Public Records

Property History

We collect this data history from publicly available records. To have your information removed, we recommend requesting removal directly through your county’s website.

Date Event Price List to Sale Price per Sq Ft Prior Sale
05/29/2025 05/29/25 Sold $200,000 -2.4% $123 / Sq Ft
05/03/2025 05/03/25 Pending -- -- --
03/31/2025 03/31/25 Price Changed $205,000 -6.8% $126 / Sq Ft
02/03/2025 02/03/25 Price Changed $219,900 -2.2% $135 / Sq Ft
01/14/2025 01/14/25 For Sale $224,900 +33.1% $138 / Sq Ft
06/09/2022 06/09/22 Sold $169,000 0.0% $104 / Sq Ft View Prior Sale
04/11/2022 04/11/22 Pending -- -- --
04/07/2022 04/07/22 For Sale $169,000 -- $104 / Sq Ft
Source: Dothan Multiple Listing Service (Southeast Alabama Association of REALTORS®)

Tax History

We collect this data history from publicly available records. To have your information removed, we recommend requesting removal directly through your county’s website.

Year Tax Paid Tax Assessment Tax Assessment Total Assessment is a certain percentage of the fair market value that is determined by local assessors to be the total taxable value of land and additions on the property. Land Improvement
2025 $1,078 $29,940 $0 $0
2024 $1,078 $28,640 $0 $0
2023 $1,031 $28,640 $0 $0
2022 $317 $12,240 $0 $0
2021 $762 $12,920 $0 $0
2020 $762 $22,080 $0 $0
2019 $762 $22,080 $0 $0
2018 $762 $22,080 $0 $0
2017 $834 $24,160 $0 $0
2016 $812 $0 $0 $0
2015 $812 $0 $0 $0
2014 $812 $0 $0 $0
Source: Public Records

Agents Affiliated with this Home

  • Section Image
  • Section Image
  • Section Image
  • Section Image
  • Section Image
See All Agents

Map

Source: Dothan Multiple Listing Service (Southeast Alabama Association of REALTORS®)

MLS Number: 202133

APN: 17-02-03-1-001-027-000

Your Personal Tour Guide

Ask me questions while you tour the home.