
Angela Soto
WEICHERT REALTORS - H Barry Smith Co.
(502) 483-0893
42 Total Sales
1 in La Grange
$611,000 Price


Estimated Value: $426,752 - $443,000
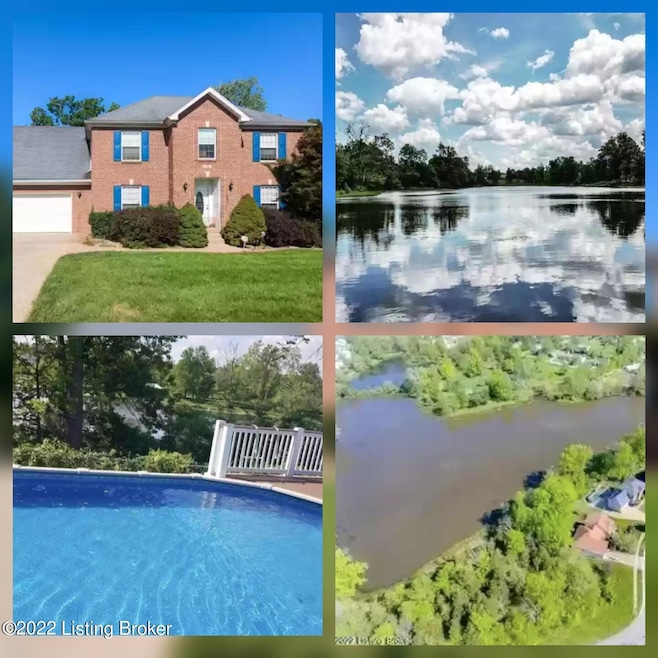
10/28 accepted offer but will continue to show and accept backup offers on this great Lakefront property. Don't miss out on this awesome 4 bdrm, 3.5 bath two story situated on a walkout basement with views of L & N Lake, pool, and fenced yard. Comes with stainless kitchen appliances; touchless faucet; 2 newer AC units; tankless hot water heater; and AT&T security system. Lots of room for Gatherings and Fun inside and out. Come Burst into Spring Blooms on the Lake!
Last Agent to Sell the Property
Bennett-Webb Realty License #198434 Listed on: 01/05/2023
Last Buyer's Agent
Cheryl Bishop
Semonin Realtors
We collect this data history from publicly available records. To have your information removed, we recommend requesting removal directly through your county’s website.
Angela Soto
WEICHERT REALTORS - H Barry Smith Co.
(502) 483-0893
42 Total Sales
1 in La Grange
$611,000 Price
Zach Tipton
Torrey Smith Realty Co., LLC
(502) 317-1462
121 Total Sales
1 in La Grange
$555,000 Price
Lauren Michal
Totally About Houses
(502) 547-0689
64 Total Sales
6 in La Grange
$175K - $350K Price Range
Tedtra McNeal
Caperton Realty
(502) 771-8923
71 Total Sales
2 in La Grange
$275K - $328K Price Range
Katie McDaniel
Keller Williams Collective
(502) 660-8107
86 Total Sales
2 in La Grange
$375K - $408K Price Range
Britani Hoemeke
Keller Williams Collective
(380) 235-7471
65 Total Sales
2 in La Grange
$296K - $440K Price Range
We collect this data history from publicly available records. To have your information removed, we recommend requesting removal directly through your county’s website.
| Date | Buyer | Sale Price | Title Company |
|---|---|---|---|
| $335,000 | -- | ||
| $140,000 | None Available | ||
| -- | None Available |
We collect this data history from publicly available records. To have your information removed, we recommend requesting removal directly through your county’s website.
| Date | Status | Borrower | Loan Amount |
|---|---|---|---|
| Open | $218,762 | ||
| Previous Owner | $248,270 | ||
| Previous Owner | $217,215 | ||
| Previous Owner | $208,800 | ||
| Previous Owner | $178,679 | ||
| Previous Owner | $47,980 | ||
| Previous Owner | $191,920 |
We collect this data history from publicly available records. To have your information removed, we recommend requesting removal directly through your county’s website.
| Date | Event | Price | List to Sale | Price per Sq Ft | Prior Sale |
|---|---|---|---|---|---|
| 02/06/2023 02/06/23 | Sold | $335,000 | -2.3% | $108 / Sq Ft | |
| 01/05/2023 01/05/23 | For Sale | $343,003 | 0.0% | $111 / Sq Ft | |
| 10/28/2022 10/28/22 | Pending | -- | -- | -- | |
| 10/23/2022 10/23/22 | Price Changed | $343,003 | -0.1% | $111 / Sq Ft | |
| 10/21/2022 10/21/22 | Price Changed | $343,300 | -3.3% | $111 / Sq Ft | |
| 10/18/2022 10/18/22 | Price Changed | $354,900 | -6.4% | $115 / Sq Ft | |
| 10/14/2022 10/14/22 | For Sale | $379,000 | +96.9% | $123 / Sq Ft | |
| 05/15/2013 05/15/13 | Sold | $192,501 | +4.1% | $88 / Sq Ft | View Prior Sale |
| 03/20/2013 03/20/13 | Pending | -- | -- | -- | |
| 03/04/2013 03/04/13 | For Sale | $184,900 | -- | $85 / Sq Ft |
We collect this data history from publicly available records. To have your information removed, we recommend requesting removal directly through your county’s website.
| Year | Tax Paid | Tax Assessment Tax Assessment Total Assessment is a certain percentage of the fair market value that is determined by local assessors to be the total taxable value of land and additions on the property. | Land | Improvement |
|---|---|---|---|---|
| 2025 | $4,172 | $335,000 | $45,000 | $290,000 |
| 2023 | $2,841 | $225,000 | $45,000 | $180,000 |
| 2022 | $2,826 | $225,000 | $45,000 | $180,000 |
| 2021 | $2,808 | $225,000 | $45,000 | $180,000 |
| 2020 | $2,815 | $225,000 | $45,000 | $180,000 |
| 2019 | $2,391 | $192,500 | $45,000 | $147,500 |
| 2018 | $2,392 | $192,500 | $0 | $0 |
| 2017 | $2,375 | $192,500 | $0 | $0 |
| 2013 | $2,362 | $192,500 | $45,000 | $147,500 |
Seller's Agent in 2023
Marsha Kirven
Bennett-Webb Realty
(502) 558-3351
24 Total Sales
C
Buyer's Agent in 2023
Cheryl Bishop
Semonin Realty
Seller's Agent in 2013
Steven Woods
KY Homes and Farms Real Estate
(502) 682-0642
126 Total Sales
Source: Metro Search, Inc.
MLS Number: 1623597
APN: 47-CL.1-198A-2
Disclaimer: Certain information contained herein is derived from information provided by parties other than Homes.com. All information provided is deemed reliable, but is not guaranteed to be accurate and should be independently verified.
Based on information submitted to the MLS GRID. All data is obtained from various sources and may not have been verified by broker or MLS GRID. Supplied Open House Information is subject to change without notice. All information should be independently reviewed and verified for accuracy. Properties may or may not be listed by the office/agent presenting the information. Some IDX listings have been excluded from this website. IDX information is provided exclusively for personal, non-commercial use, and may not be used for any purpose other than to identify prospective properties consumers may be interested in purchasing.
IDX listing data provided by Multiple Listing Service, Inc. Information is supplied by the seller and other third parties and has not been verified.
Based on information submitted to the MLS GRID
Ask me questions while you tour the home.