
Valerie Girouard
Responds Quickly
REMAX Revolution
(401) 214-9707
74 Total Sales
1 in Thornton
$290,000 Price
Estimated Value: $313,000 - $326,838
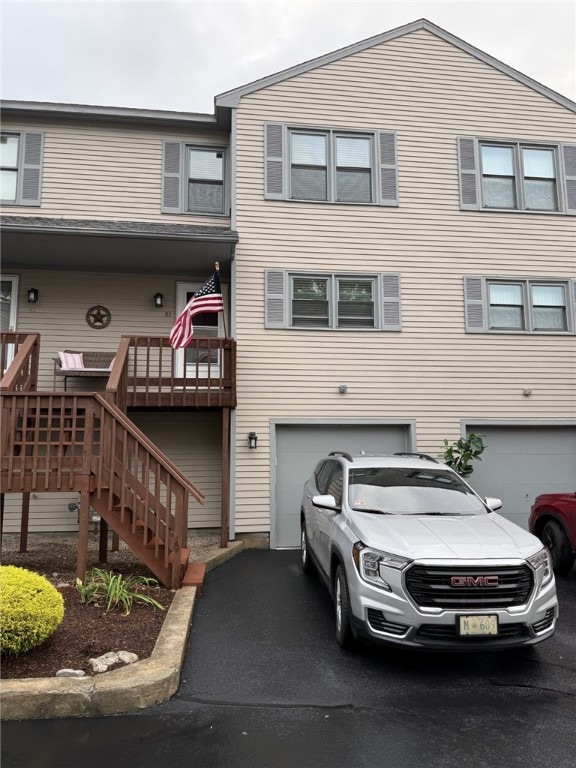
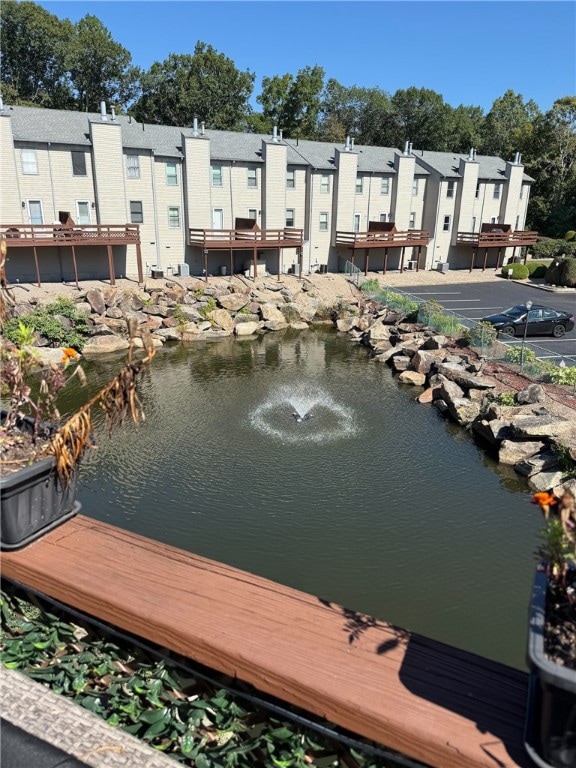
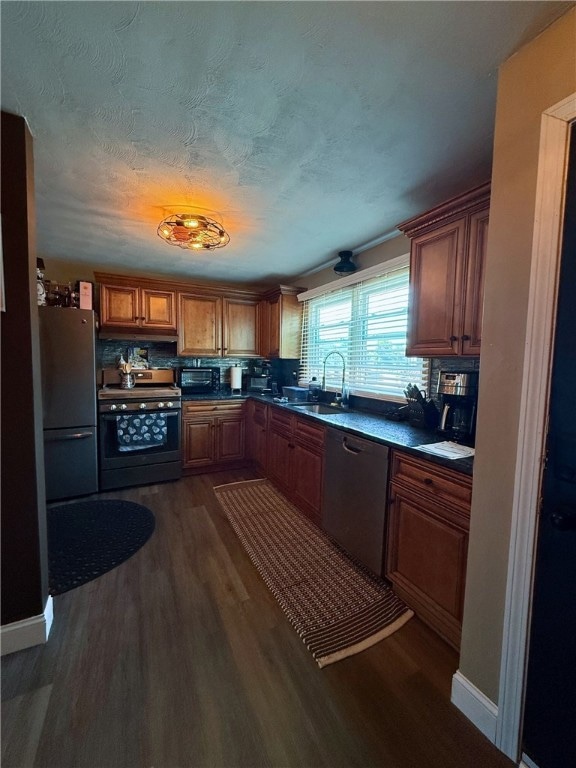
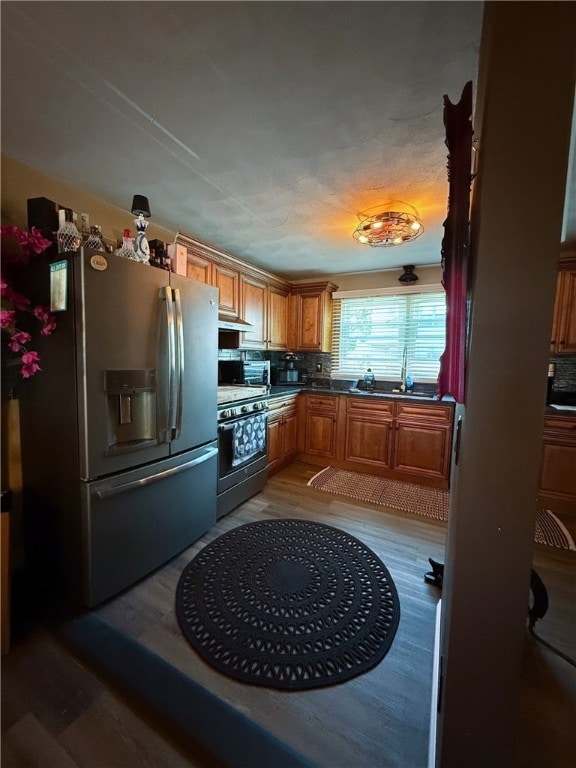
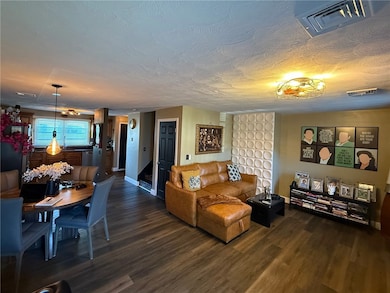
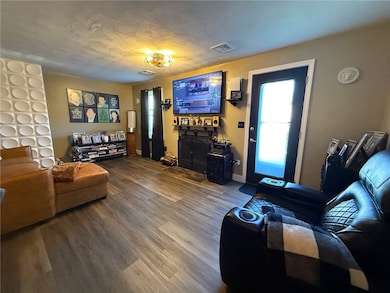
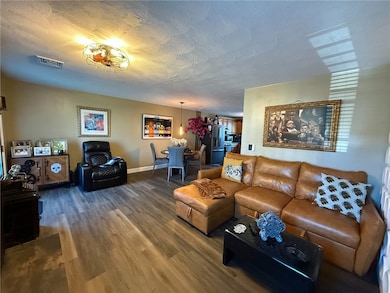
Newly remodeled Condo with Private Pond-View Deck! This beautifully remodeled condo offers modern comfort, style, and a serene setting with a private deck overlooking a peaceful pond. Every detail has been thoughtfully upgraded for a move-in-ready experience. Recent Upgrades Include: 2024 Renovations: Both bathrooms fully remodeled, new windows with treatments, all-new laminate flooring, new hot water tank, fresh interior paint, all light fixtures, updated doors & knobs including stylish barn doors on bathrooms, custom primary bedroom closet, and all new moldings, vents, and electrical switch covers. 2023 Renovations: Brand-new kitchen with cabinets, granite countertops, and appliances, plus a new A/C condenser for year-round comfort. The open-concept living area is bright and inviting, perfect for entertaining or relaxing while enjoying tranquil pond views from your private deck. Modern finishes throughout provide a clean, contemporary aesthetic, while custom touches add both functionality and style. Conveniently located near interstate 295, shopping, dining, transit, parks, this condo combines turnkey luxury with a peaceful, picturesque setting. Don't miss the opportunity to call this meticulously updated home yours!
Last Agent to Sell the Property
RE/MAX ONE License #RES.0028553 Listed on: 10/27/2025
We collect this data history from publicly available records. To have your information removed, we recommend requesting removal directly through your county’s website.
Valerie Girouard
REMAX Revolution
(401) 214-9707
74 Total Sales
1 in Thornton
$290,000 Price
Joel Grispino
Drawbridge Realty
(401) 681-8112
54 Total Sales
1 in Thornton
$522,000 Price
Remi Lanoie
Yorway Realty
(401) 406-8889
108 Total Sales
4 in Thornton
$200K - $600K Price Range
Steven O'Bryan
Real Broker, LLC
(401) 543-2059
51 Total Sales
1 in Thornton
$535,000 Price
Alfred North Jr
RI Real Estate Services
(401) 593-2426
28 Total Sales
1 in Thornton
$324,900 Price
Dawn Tramontano
Serhant
(401) 593-5673
68 Total Sales
2 in Thornton
$265K - $394K Price Range
We collect this data history from publicly available records. To have your information removed, we recommend requesting removal directly through your county’s website.
| Date | Buyer | Sale Price | Title Company |
|---|---|---|---|
| $325,000 | -- | ||
| Marianetti James A | $248,000 | None Available | |
| Sitko 4Th William P | $125,000 | -- | |
| Harrington James A | $147,000 | -- | |
| Perillo Cheryl A | $78,000 | -- |
We collect this data history from publicly available records. To have your information removed, we recommend requesting removal directly through your county’s website.
| Date | Status | Borrower | Loan Amount |
|---|---|---|---|
| Open | $300,000 | ||
| Previous Owner | -- | $235,600 | |
| Previous Owner | Sitko William P | $11,182 | |
| Closed | -- | $12,663 |
We collect this data history from publicly available records. To have your information removed, we recommend requesting removal directly through your county’s website.
| Date | Event | Price | List to Sale | Price per Sq Ft | Prior Sale |
|---|---|---|---|---|---|
| 01/05/2026 01/05/26 | Sold | $325,000 | 0.0% | $278 / Sq Ft | |
| 11/17/2025 11/17/25 | Pending | -- | -- | -- | |
| 10/27/2025 10/27/25 | For Sale | $325,000 | +31.0% | $278 / Sq Ft | |
| 07/27/2023 07/27/23 | Sold | $248,000 | -0.4% | $212 / Sq Ft | View Prior Sale |
| 06/01/2023 06/01/23 | For Sale | $249,000 | -- | $213 / Sq Ft |
We collect this data history from publicly available records. To have your information removed, we recommend requesting removal directly through your county’s website.
| Year | Tax Paid | Tax Assessment Tax Assessment Total Assessment is a certain percentage of the fair market value that is determined by local assessors to be the total taxable value of land and additions on the property. | Land | Improvement |
|---|---|---|---|---|
| 2025 | $3,782 | $242,100 | $0 | $242,100 |
| 2024 | $3,704 | $242,100 | $0 | $242,100 |
| 2023 | $3,704 | $242,100 | $0 | $242,100 |
| 2022 | $3,651 | $157,100 | $0 | $157,100 |
| 2021 | $3,651 | $157,100 | $0 | $157,100 |
| 2018 | $3,406 | $123,900 | $0 | $123,900 |
| 2016 | $4,506 | $123,900 | $0 | $123,900 |
| 2015 | $3,247 | $112,000 | $0 | $112,000 |
| 2014 | $3,220 | $112,000 | $0 | $112,000 |
| 2013 | $3,220 | $112,000 | $0 | $112,000 |
Seller's Agent in 2026
Mark Harrington
RE/MAX ONE
(401) 641-1663
4 in this area
52 Total Sales
Seller's Agent in 2023
Michael Russo
RI Real Estate Services
(401) 465-0417
5 in this area
290 Total Sales
Source: State-Wide MLS
MLS Number: 1398659
APN: JOHN-000026-000090-E000002
Disclaimer: Certain information contained herein is derived from information provided by parties other than Homes.com. All information provided is deemed reliable, but is not guaranteed to be accurate and should be independently verified.
IDX information is provided exclusively for personal, non-commercial use, and may not be used for any purpose other than to identify prospective properties consumers may be interested in purchasing. Information is deemed reliable but not guaranteed.
Copyright © 2026 State-Wide MLS, Inc. All rights reserved.
Ask me questions while you tour the home.