NOT LISTED FOR SALE

1603 W Allingham Ave Sisters, OR 97759

Sisters Area

Estimated Value: $511,000 - $557,664

2 Beds
2 Baths
1,112 Sq Ft
$476/Sq Ft Est. Value

Sale Details

Date Sold: December 4, 2023

Last sale price $487,500 $438 Per Sq Ft

Est. 9% increase in value since last sale

Current estimated payment $3,299 / mo

14 Days on Market

Highlights

  • No Units Above
  • RV Access or Parking
  • Vaulted Ceiling
  • Sisters Elementary School Rated A-
  • Open Floorplan
  • Ranch Style House

About This Home

As of December 2023


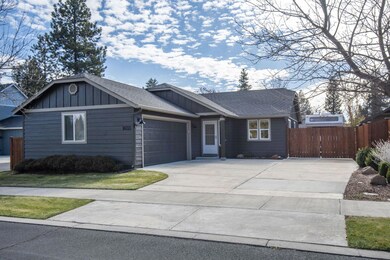
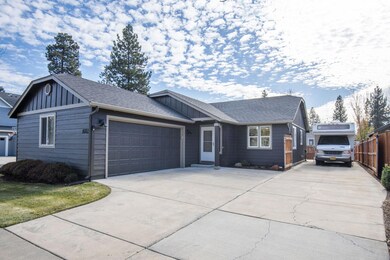
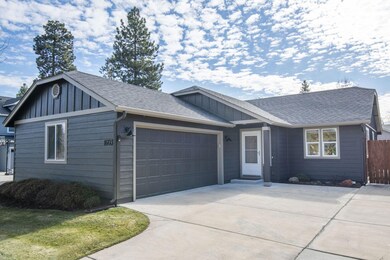
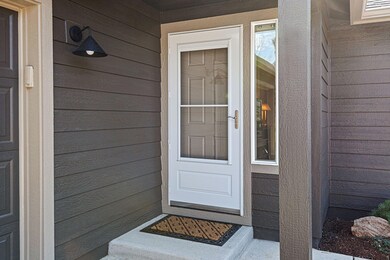
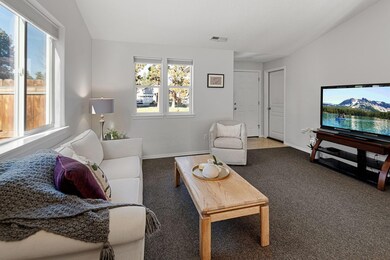
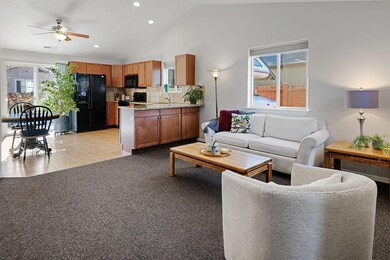
This home is not just a house; it's a lifestyle. Whether you're enjoying the fresh air in your spacious yard, cooking a meal for company, or planning your next adventure with the convenience of RV parking, this home has just what you are looking for! This charming single-level 2 bed, 2 bath home is nestled on a large corner lot with views of a large green space that adds to the sense of serenity. This move-in-ready and easy-care property has fresh exterior paint plus the HOA maintains your front landscaping! Step into the open living, dining, and kitchen, abundant with natural light. The kitchen features beautiful granite countertops, ample cabinet space, and a breakfast bar. All kitchen appliances, including the refrigerator, plus the washer and dryer, are included, making your move seamless. Both bedrooms have walk-in closets! Park your RV and enjoy a generously sized 523 SF (19x27) garage for your vehicles and toys. Sturdy metal shop shelving is included for all your storage needs.

Last Agent to Sell the Property

Suzanne Carvlin

Avenir Realty License #201207120 Listed on: 11/01/2023

Avenir Realty

Co-Listed By

Madeleine Fischer

Avenir Realty License #201248778

Last Buyer's Agent

Dayna Lanning

Knightsbridge International License #200906082

Home Details

Home Type

  • Single Family

Est. Annual Taxes

  • $3,275

Year Built

  • Built in 2010

Lot Details

  • 6,098 Sq Ft Lot
  • No Common Walls
  • No Units Located Below
  • Fenced
  • Landscaped
  • Corner Lot
  • Level Lot
  • Front Yard Sprinklers
  • Sprinklers on Timer
  • Zoning described as MFR

HOA Fees

  • $112 Monthly HOA Fees

Parking

  • 2 Car Attached Garage
  • Workshop in Garage
  • Garage Door Opener
  • Driveway
  • RV Access or Parking

Property Views

  • Park or Greenbelt
  • Neighborhood

Home Design

  • Ranch Style House
  • Bungalow
  • Stem Wall Foundation
  • Frame Construction
  • Composition Roof

Interior Spaces

  • 1,112 Sq Ft Home
  • Open Floorplan
  • Vaulted Ceiling
  • Ceiling Fan
  • Double Pane Windows
  • Vinyl Clad Windows
  • Great Room
  • Fire and Smoke Detector

Kitchen

  • Breakfast Bar
  • Oven
  • Range with Range Hood
  • Microwave
  • Dishwasher
  • Granite Countertops
  • Laminate Countertops
  • Disposal

Flooring

  • Carpet
  • Tile
  • Vinyl

Bedrooms and Bathrooms

  • 2 Bedrooms
  • Linen Closet
  • Walk-In Closet
  • 2 Full Bathrooms
  • Bathtub with Shower

Laundry

  • Laundry Room
  • Dryer
  • Washer

Accessible Home Design

  • Accessible Bedroom
  • Accessible Kitchen
  • Accessible Closets

Outdoor Features

  • Patio

Schools

  • Sisters Elementary School
  • Sisters Middle School
  • Sisters High School

Utilities

  • Forced Air Heating and Cooling System
  • Heat Pump System
  • Water Heater

Listing and Financial Details

  • Short Term Rentals Allowed
  • Tax Lot 07200
  • Assessor Parcel Number 261687

Community Details

Overview

  • Built by Hayden Homes
  • Village@Cold Springs Subdivision
  • On-Site Maintenance
  • Property is near a preserve or public land

Recreation

  • Community Playground
  • Park
  • Trails

Home Details

Home Type

Single Family

Est. Annual Taxes

$3,275

Year Built

Built in 2010

Lot Details

6,098 Sq Ft Lot

HOA Fees

$112 per month

Parking

2

Listing Details

  • Architectural Style: Bungalow, Ranch
  • Directions: GPS works!
  • Garage Yn: Yes
  • Unit Levels: One
  • Lot Size Acres: 0.14
  • Prop. Type: Residential
  • New Construction: No
  • Property Sub Type: Single Family Residence
  • Road Frontage Type: Shared Access
  • Road Surface Type: Paved
  • Subdivision Name: Village@Cold Springs
  • Year Built: 2010
  • Co List Office Mls Id: ocSIRS
  • Co List Office Phone: 541-588-6614
  • Co List Office Phone: 541-588-6614
  • Outside Inclusions: Refrigerator/kitchen appliances, washer and dryer
  • MLS Status: Closed
  • General Property Information Audio Surveillance on Premises YN: No
  • General Property Information Accessory Dwelling Unit YN: No
  • Patio and Porch Features:Patio and Porch Features: Patio
  • Rooms:Rooms: Great Room, Laundry, Kitchen, Primary Bedroom, Eating Area
  • Special Features: VirtualTour

Interior Features

  • Accessibility Features: Accessible Bedroom, Accessible Closets, Accessible Kitchen
  • Appliances: Dishwasher, Disposal, Dryer, Microwave, Oven, Range, Range Hood, Refrigerator, Washer, Water Heater
  • Full Bathrooms: 2
  • Total Bedrooms: 2
  • Flooring: Carpet, Tile, Vinyl
  • Interior Amenities: Breakfast Bar, Ceiling Fan(s), Granite Counters, Laminate Counters, Open Floorplan, Pantry, Vaulted Ceiling(s), Walk-In Closet(s), Linen Closet, Shower/Tub Combo
  • Window Features: Double Pane Windows, Vinyl Frames

Exterior Features

  • Builder Name: Hayden Homes
  • Common Walls: No Common Walls, No One Above, No One Below
  • Construction Type: Frame
  • Exterior Features: RV Hookup, RV Dump
  • Foundation Details: Stemwall
  • Lot Features: Corner Lot, Landscaped, Level, Sprinklers In Front, Sprinkler Timer(s), Fenced
  • Roof: Composition
  • View: Park/Greenbelt, Neighborhood
  • Patio And Porch Features: Patio

Garage/Parking

  • Garage Spaces: 2.0
  • Parking Features: Attached, Concrete, Driveway, Garage Door Opener, Other, RV Access/Parking, Storage, Workshop in Garage
  • Attached Garage: Yes

Utilities

  • Cooling: Central Air, Heat Pump
  • Heating: Electric, Forced Air, Heat Pump
  • Security: Smoke Detector(s)
  • Sewer: Public Sewer
  • Water Source: Public
  • Cooling Y N: Yes
  • HeatingYN: Yes

Condo/Co-op/Association

  • Amenities: Landscaping, Park, Playground
  • Association Fee: 112.0
  • Association Fee Frequency: Monthly
  • Association: Yes
  • Community Features: Trail(s), Park, Playground, Short Term Rentals Allowed, Access to Public Lands
  • Senior Community: No

Schools

  • Elementary School: Sisters Elem
  • High School: Sisters High
  • Middle Or Junior School: Sisters Middle

Lot Info

  • Additional Parcels: No
  • Lot Size Sq Ft: 6098.4
  • Parcel #: 261687
  • ResoLotSizeUnits: Acres
  • Zoning Description: MFR

Tax Info

  • Tax Annual Amount: 3275.01
  • Tax Lot: 07200
  • Tax Year: 2023

Ownership History

We collect this data history from publicly available records. To have your information removed, we recommend requesting removal directly through your county’s website.

Date Name Owned For Owner Type

Purchase Details

Listed on
Nov 1, 2023
Closed on
Nov 16, 2023
Sold by
Bought by
Seller's Agent
Suzanne Carvlin
Avenir Realty
Buyer's Agent
Dayna Lanning
Knightsbridge International
List Price
$525,000
Sold Price
$487,500
Premium/Discount to List
-$37,500
-7.14%
Views
19
Current Estimated Value
$529,416

Home Financials for this Owner

Home Financials are based on the most recent Mortgage that was taken out on this home.
Estimated Appreciation
$41,916
Avg. Annual Appreciation
3.16%

Purchase Details

Listed on
Jul 2, 2020
Closed on
Sep 9, 2020
Sold by
Bought by
Seller's Agent
Carol Zosel
Keller Williams Realty C.O.
Buyer's Agent
Non-member Non-member
Non-member
List Price
$355,000
Sold Price
$345,000
Premium/Discount to List
-$10,000
-2.82%

Home Financials for this Owner

Home Financials are based on the most recent Mortgage that was taken out on this home.
Avg. Annual Appreciation
11.34%

Purchase Details

Closed on
Jun 22, 2013
Sold by
Bought by

Purchase Details

Closed on
Feb 23, 2011
Sold by
Bought by

Home Financials for this Owner

Home Financials are based on the most recent Mortgage that was taken out on this home.
Original Mortgage
$124,000
Interest Rate
4.67%
Mortgage Type
New Conventional

Purchase Details

Closed on
Oct 26, 2010
Sold by
Bought by
Source: Public Records
Create a Home Valuation Report for This Property
The Home Valuation Report is an in-depth analysis detailing your home's value as well as a comparison with similar homes in the area

Home Values in the Area

Source: Public Records

Average Home Value in this Area


Source: Public Records

Purchase History

We collect this data history from publicly available records. To have your information removed, we recommend requesting removal directly through your county’s website.

Date Buyer Sale Price Title Company
$487,500 First American Title
$345,000 Western Title & Escrow
-- None Available
$155,595 Amerititle
$68,600 Amerititle
Source: Public Records

Mortgage History

We collect this data history from publicly available records. To have your information removed, we recommend requesting removal directly through your county’s website.

Date Status Borrower Loan Amount
Previous Owner $124,000
Source: Public Records

Property History

We collect this data history from publicly available records. To have your information removed, we recommend requesting removal directly through your county’s website.

Date Event Price List to Sale Price per Sq Ft Prior Sale
12/04/2023 12/04/23 Sold $487,500 -7.1% $438 / Sq Ft
11/15/2023 11/15/23 Pending -- -- --
11/01/2023 11/01/23 For Sale $525,000 +52.2% $472 / Sq Ft
09/15/2020 09/15/20 Sold $345,000 -2.8% $310 / Sq Ft View Prior Sale
07/17/2020 07/17/20 Pending -- -- --
07/02/2020 07/02/20 For Sale $355,000 -- $319 / Sq Ft
Source: Oregon Datashare

Tax History

We collect this data history from publicly available records. To have your information removed, we recommend requesting removal directly through your county’s website.

Year Tax Paid Tax Assessment Tax Assessment Total Assessment is a certain percentage of the fair market value that is determined by local assessors to be the total taxable value of land and additions on the property. Land Improvement
2025 $3,631 $218,820
2024 $3,518 $212,450
2023 $3,418 $206,270 $0 $0
2022 $3,177 $194,440 $0 $0
2021 $3,210 $188,780 $0 $0
2020 $3,052 $188,780 $0 $0
2019 $3,043 $183,290 $0 $0
2018 $2,947 $177,960 $0 $0
2017 $2,847 $172,780 $0 $0
2016 $2,809 $167,750 $0 $0
2015 $2,641 $162,870 $0 $0
2014 $2,556 $158,130 $0 $0
Source: Public Records

Agents Affiliated with this Home

  • Section Image
  • Section Image
  • Section Image
See All Agents

Map

Source: Oregon Datashare

MLS Number: 220173417

Oregon Datashare

APN: 261687

Your Personal Tour Guide

Ask me questions while you tour the home.