ER
Seller's Agent in 2018
Esta Ryder
Deleted Agent

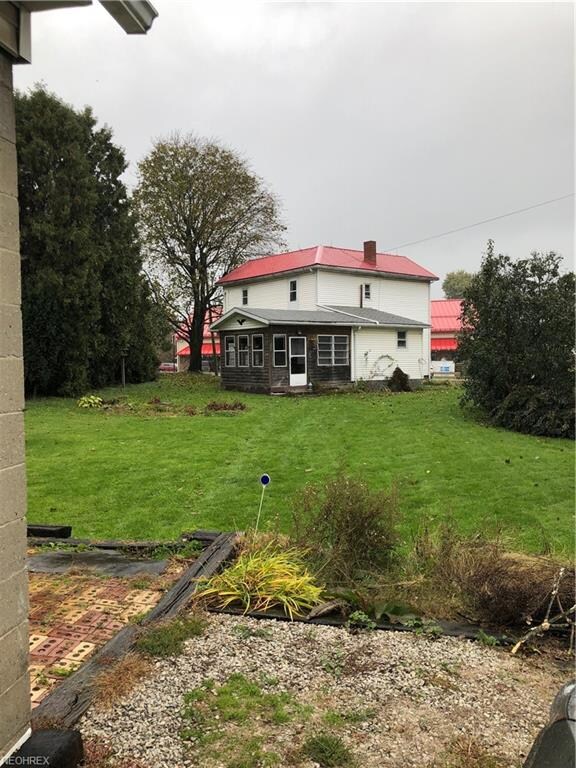
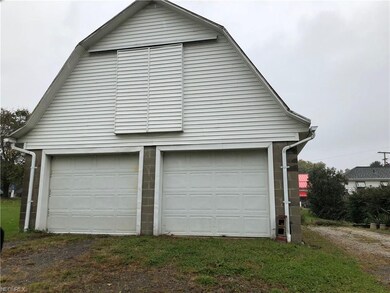
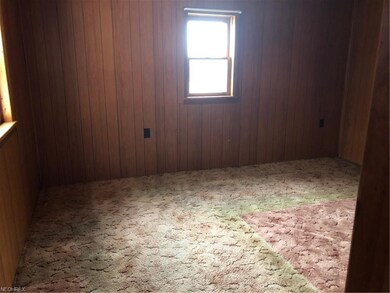
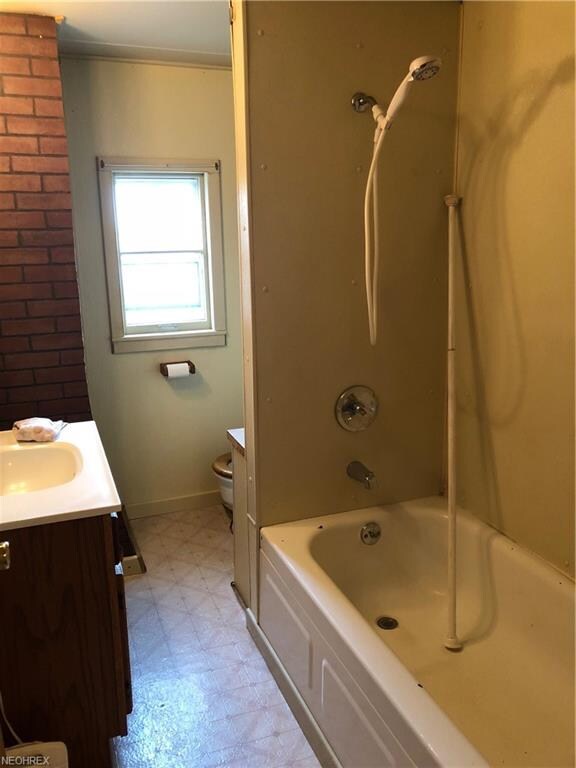
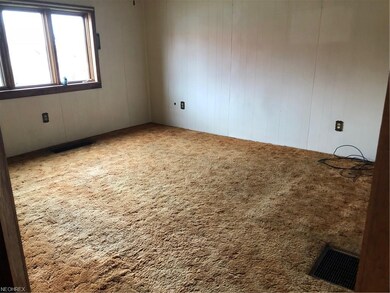
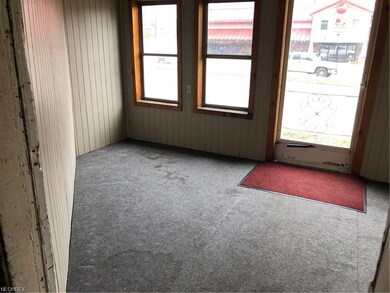
Great house in the heart of Mount Eaton. Under $100K in Waynedale schools! Home has large detached garage and nice sized yard. Many rooms throughout the home including back sun room, living room with modern cabinets, formal dining room, a flex room with a lot of light (formerly used as a room for the owner to showcase her plants) and bedroom and living room on the first floor. A new furnace is being installed by Shanklin Heating and Cooling on 11/5/18. Don't delay! Come see this home right away!
Last Agent to Sell the Property
Esta Ryder
Deleted Agent License #2005002529 Listed on: 10/29/2018
We collect this data history from publicly available records. To have your information removed, we recommend requesting removal directly through your county’s website.
| Date | Event | Price | List to Sale | Price per Sq Ft |
|---|---|---|---|---|
| 12/07/2018 12/07/18 | Sold | $86,000 | +1.3% | $49 / Sq Ft |
| 11/06/2018 11/06/18 | Pending | -- | -- | -- |
| 10/29/2018 10/29/18 | For Sale | $84,900 | -- | $49 / Sq Ft |
ER
Seller's Agent in 2018
Esta Ryder
Deleted Agent

Buyer's Agent in 2018
Laura Martin
Find Home Realty
(330) 704-7278
117 Total Sales
Source: MLS Now
MLS Number: 4049416
Disclaimer: Certain information contained herein is derived from information provided by parties other than Homes.com. All information provided is deemed reliable, but is not guaranteed to be accurate and should be independently verified.
IDX information is provided exclusively for personal, non-commercial use, and may not be used for any purpose other than to identify prospective properties consumers may be interested in purchasing. Information is deemed reliable but not guaranteed.
Ask me questions while you tour the home.