NOT LISTED FOR SALE

1604 Daugherty Rd van Buren, AR 72956

Van Buren Area
3 Beds
2 Baths
1,850 Sq Ft
2.1 Acre Lot

Sale Details

Date Sold: May 20, 2024

Last sale price $253,500 $137 Per Sq Ft

Highlights

  • Cathedral Ceiling
  • Covered Patio or Porch
  • Ceramic Tile Flooring
  • Quartz Countertops
  • Walk-In Closet
  • Detached Carport Space

About This Home

As of May 2024

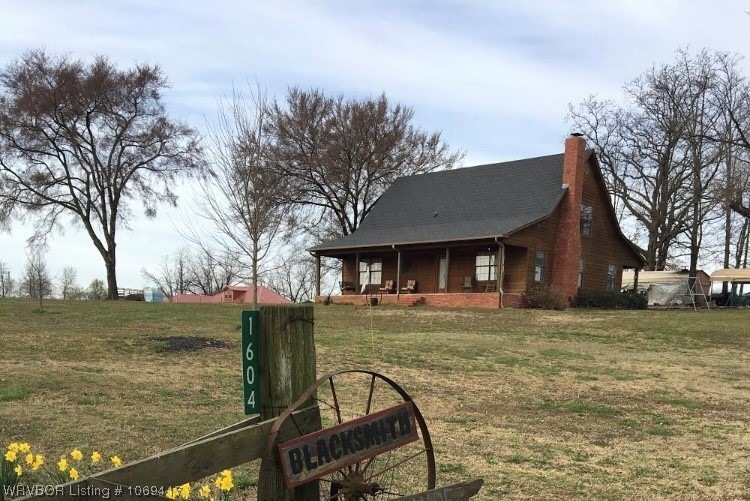
3 bedroom/2 bath cedar sided cabin on 2 acres just outside Van Buren

Last Agent to Sell the Property

Serena Holmes

Inactive Agents Ft. Smith License #SA00069037 Listed on: 12/13/2023
Last Buyer's Agent

Serena Holmes

Inactive Agents Ft. Smith License #SA00069037 Listed on: 12/13/2023

Create a Home Valuation Report for This Property
The Home Valuation Report is an in-depth analysis detailing your home's value as well as a comparison with similar homes in the area

Home Details

Home Type

  • Single Family

Est. Annual Taxes

  • $872

Year Built

  • Built in 2007

Lot Details

  • 2.1 Acre Lot
  • Lot Dimensions are 316x300
  • Property fronts a county road
  • Back Yard Fenced
  • Cleared Lot

Home Design

  • Cabin
  • Slab Foundation
  • Shingle Roof
  • Asphalt Roof
  • Cedar

Interior Spaces

  • 1,850 Sq Ft Home
  • 2-Story Property
  • Cathedral Ceiling
  • Ceiling Fan
  • Wood Burning Fireplace
  • Blinds
  • Family Room with Fireplace
  • Dryer

Kitchen

  • Built-In Oven
  • Built-In Range
  • Microwave
  • Plumbed For Ice Maker
  • Dishwasher
  • Quartz Countertops

Flooring

  • Laminate
  • Ceramic Tile

Bedrooms and Bathrooms

  • 3 Bedrooms
  • Walk-In Closet
  • 2 Full Bathrooms

Parking

  • Detached Carport Space
  • Gravel Driveway

Outdoor Features

  • Covered Patio or Porch
  • Outbuilding

Location

  • Outside City Limits

Schools

  • Van Buren Elementary And Middle School
  • Van Buren High School

Utilities

  • Central Heating and Cooling System
  • Gas Water Heater
  • Septic Tank
  • Septic System
  • Fiber Optics Available
  • Cable TV Available

Community Details

  • Holmes Tracts 1 & 2 Sec 34 Subdivision

Listing and Financial Details

  • Tax Lot 1
  • Assessor Parcel Number 278-00000-001

Home Details

Home Type

Single Family

Est. Annual Taxes

$872

Year Built

Built in 2007

Lot Details

2.1 Acres

Listing Details

  • Reso Property Sub Type: Single Family Residence
  • Prop. Type: Residential
  • ResoLaundryFeatures: Gas Dryer Hookup, Washer Hookup, Dryer Hookup
  • ResoLotFeatures: Cleared, Outside City Limits
  • Road Frontage Type: County Road
  • Road Surface Type: Gravel
  • ResoSecurityFeatures: None
  • Co List Office Mls Id: F3032
  • Subdivision Name: Holmes Tracts 1 & 2 Sec 34
  • Directions: From Van Buren take Kibler Rd east then south on Oak Grove Rd, east on Old Rouw Rd, then south on Daugherty Rd. House is on the right.
  • Architectural Style: Cabin/Cottage
  • Carport Y N: Yes
  • Reso Flooring: Ceramic Tile, Laminate
  • Reso Interior Features: Ceiling Fan(s), Cathedral Ceiling(s), Eat-in Kitchen, Pantry, Quartz Counters, Walk-In Closet(s)
  • Unit Levels: Two
  • Reso Other Structures: Outbuilding
  • Reso Roof: Asphalt, Shingle
  • Reso Structure Type: House
  • ResoWindowFeatures: Blinds
  • Year Built: 2007
  • ResoBuildingAreaSource: Owner
  • Property Sub Type Additional: Single Family Residence
  • Special Features: None
  • Property Sub Type: Detached

Interior Features

  • Appliances: Some Gas Appliances, Built-In Range, Built-In Oven, Counter Top, Dryer, Dishwasher, Gas Water Heater, Microwave, Oven, Refrigerator, Plumbed For Ice Maker
  • Full Bathrooms: 2
  • Total Bedrooms: 3
  • Fireplace Features: Family Room, Wood Burning
  • Fireplaces: 1
  • Stories: 2
  • ResoLivingAreaSource: Owner

Exterior Features

  • Fencing: Back Yard
  • Acres: 2.1
  • Construction Type: Cedar
  • Exterior Features: Gravel Driveway
  • Foundation Details: Slab
  • Patio And Porch Features: Covered, Porch

Garage/Parking

  • Covered Parking Spaces: 1.0
  • Parking Features: Detached Carport

Utilities

  • Cooling: Central Air
  • Cooling Y N: Yes
  • Heating: Central
  • HeatingYN: Yes
  • Utilities: Cable Available, Electricity Available, Fiber Optic Available, Natural Gas Available, Septic Available, Water Available
  • Water Source: Public

Schools

  • Junior High Dist: Van Buren
  • Ninth Grade High School: Van Buren
  • Middle Or Junior School: Van Buren

Lot Info

  • Lot Dimensions: 316x300
  • ResoLotSizeUnits: Acres
  • Parcel #: 278-00000-001
  • ResoLotSizeUnits: Acres

Tax Info

  • Tax Annual Amount: 872.0
  • Tax Block: na
  • Tax Lot: 1

MLS Schools

  • Elementary School: Van Buren

Property History

We collect this data history from publicly available records. To have your information removed, we recommend requesting removal directly through your county’s website.

Date Event Price List to Sale Price per Sq Ft
05/20/2024 05/20/24 Sold $253,500 -2.5% $137 / Sq Ft
12/13/2023 12/13/23 Pending -- -- --
12/13/2023 12/13/23 For Sale $260,000 -- $141 / Sq Ft
Source: Western River Valley Board of REALTORS®

Tax History

We collect this data history from publicly available records. To have your information removed, we recommend requesting removal directly through your county’s website.

Year Tax Paid Tax Assessment Tax Assessment Total Assessment is a certain percentage of the fair market value that is determined by local assessors to be the total taxable value of land and additions on the property. Land Improvement
2024 $933 $45,830 $4,670 $41,160
2023 $1,371 $45,830 $4,670 $41,160
2022 $872 $29,080 $2,980 $26,100
2021 $872 $29,080 $2,980 $26,100
2020 $872 $29,080 $2,980 $26,100
2019 $872 $29,080 $2,980 $26,100
2018 $897 $29,080 $2,980 $26,100
2017 $90 $24,980 $2,980 $22,000
2016 $897 $24,980 $2,980 $22,000
2015 $822 $24,980 $2,980 $22,000
2014 $822 $24,980 $2,980 $22,000
Source: Public Records

Agents Affiliated with this Home

  • Section Image
See All Agents

Map

Source: Western River Valley Board of REALTORS®

MLS Number: 1069417

APN: 001-04660-002

Your Personal Tour Guide

Ask me questions while you tour the home.