
Alexis Jacobsen
EXP REALTY LLC
(689) 207-3825
104 Total Sales
1 in Winter Springs
$775,000 Price

Estimated Value: $446,000 - $526,000
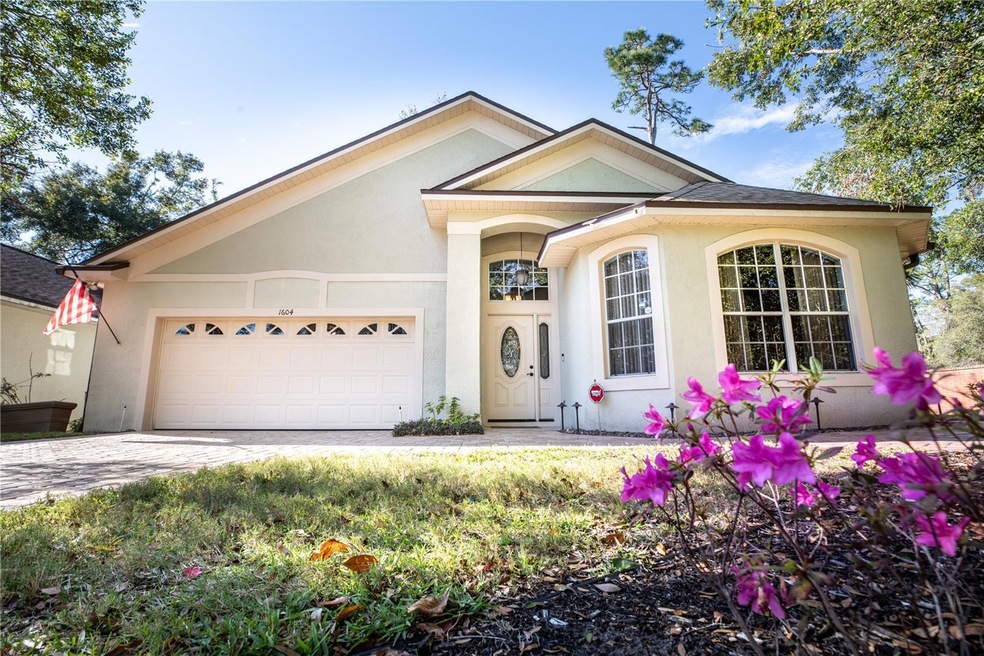
This charming, well-maintained 3-bedroom, 2-bath home offers spacious living with tons of upgrades and plenty of room for comfort. The home has been extended by 3 feet on both sides, adding extra square footage to the already well-designed floor plan. Wood floors flow seamlessly throughout the home, giving it a warm and inviting atmosphere.
The main living areas are perfect for both everyday living and entertaining, while the upstairs bonus room offers endless possibilities for a home office, playroom, or additional living space. The long brick-paved driveway provides ample parking and curb appeal.
Step outside to the screened porch, where you can relax and enjoy the outdoors year-round. Situated on a quiet cul-de-sac lot, this home boasts a large yard, perfect for family gatherings, gardening, or simply enjoying the peaceful surroundings. Best of all, the HOA takes care of lawn maintenance, so you can enjoy a well-kept yard without the hassle. The community also offers fantastic amenities, including a pool and clubhouse, perfect for socializing and recreation.
Don’t miss the opportunity to make this beautifully maintained home your own!
Last Agent to Sell the Property
UNITED REALTY GROUP INC Brokerage Phone: 954-450-2000 License #3108971 Listed on: 01/27/2025
We collect this data history from publicly available records. To have your information removed, we recommend requesting removal directly through your county’s website.
Alexis Jacobsen
EXP REALTY LLC
(689) 207-3825
104 Total Sales
1 in Winter Springs
$775,000 Price
Thomas Nickley
KELLER WILLIAMS REALTY AT THE PARKS
(321) 204-0603
878 Total Sales
4 in Winter Springs
$212K - $585K Price Range
John Dannel
CFRP REALTY LLC
(321) 204-8466
117 Total Sales
2 in Winter Springs
$726K - $749K Price Range
Nick Nelson
EXP REALTY LLC
(262) 287-0746
96 Total Sales
1 in Winter Springs
$750,000 Price
Cleve Loveland
LOVELAND PROPERTIES
(888) 572-8161
230 Total Sales
6 in Winter Springs
$250K - $530K Price Range
Alexa Monasterio Flores
Keller Williams Advantage II
(786) 946-5222
68 Total Sales
1 in Winter Springs
$529,000 Price
We collect this data history from publicly available records. To have your information removed, we recommend requesting removal directly through your county’s website.
| Date | Buyer | Sale Price | Title Company |
|---|---|---|---|
| $485,000 | Fidelity National Title Of Flo | ||
| -- | Attorney | ||
| -- | -- | ||
| $100 | -- | ||
| $25,000 | -- | ||
| $500,000 | -- |
We collect this data history from publicly available records. To have your information removed, we recommend requesting removal directly through your county’s website.
| Date | Status | Borrower | Loan Amount |
|---|---|---|---|
| Open | $460,750 | ||
| Previous Owner | $49,250 | ||
| Previous Owner | $100,000 | ||
| Previous Owner | $115,800 | ||
| Previous Owner | $25,000 |
We collect this data history from publicly available records. To have your information removed, we recommend requesting removal directly through your county’s website.
| Date | Event | Price | List to Sale | Price per Sq Ft |
|---|---|---|---|---|
| 02/24/2025 02/24/25 | Sold | $485,000 | +1.0% | $213 / Sq Ft |
| 01/30/2025 01/30/25 | Pending | -- | -- | -- |
| 01/27/2025 01/27/25 | For Sale | $480,000 | -- | $211 / Sq Ft |
We collect this data history from publicly available records. To have your information removed, we recommend requesting removal directly through your county’s website.
| Year | Tax Paid | Tax Assessment Tax Assessment Total Assessment is a certain percentage of the fair market value that is determined by local assessors to be the total taxable value of land and additions on the property. | Land | Improvement |
|---|---|---|---|---|
| 2025 | $7,354 | $442,189 | $90,000 | $352,189 |
| 2024 | $2,690 | $207,300 | ||
| 2023 | $2,581 | $201,262 | $0 | $0 |
| 2021 | $2,542 | $189,709 | $0 | $0 |
| 2020 | $2,519 | $187,090 | $0 | $0 |
| 2019 | $2,486 | $182,884 | $0 | $0 |
| 2018 | $2,466 | $179,474 | $0 | $0 |
| 2017 | $2,446 | $175,783 | $0 | $0 |
| 2016 | $2,491 | $173,372 | $0 | $0 |
| 2015 | $2,337 | $170,970 | $0 | $0 |
| 2014 | $2,337 | $169,613 | $0 | $0 |
J
Seller's Agent in 2025
Jeff Francher
UNITED REALTY GROUP INC
(407) 619-0032
12 Total Sales
Buyer's Agent in 2025
Fran Zvaigzne
COLDWELL BANKER REALTY
(407) 754-8402
140 Total Sales
Source: Stellar MLS
MLS Number: O6272614
APN: 07-21-31-5MS-0000-1090
Disclaimer: Certain information contained herein is derived from information provided by parties other than Homes.com. All information provided is deemed reliable, but is not guaranteed to be accurate and should be independently verified.
All data is obtained from various sources and may not have been verified by broker or MLS GRID. Supplied Open House Information is subject to change without notice. All information should be independently reviewed and verified for accuracy. Properties may or may not be listed by the office/agent presenting the information. Some IDX listings have been excluded from this website. IDX information is provided exclusively for personal, non-commercial use, and may not be used for any purpose other than to identify prospective properties consumers may be interested in purchasing. Information is deemed reliable but not guaranteed.
Listings courtesy of Stellar MLS as distributed by MLS GRID.
Based on information submitted to the MLS GRID
Listing Information presented by local MLS brokerage: Ten-X - (888)-952-6393
Ask me questions while you tour the home.