
Tina Stewart
Magnolia Realty Round Rock
(888) 817-6782
104 Total Sales
3 in Rolling Hills
$300K - $575K Price Range
Estimated Value: $236,688 - $292,000
**$1485 for 15-18 month lease
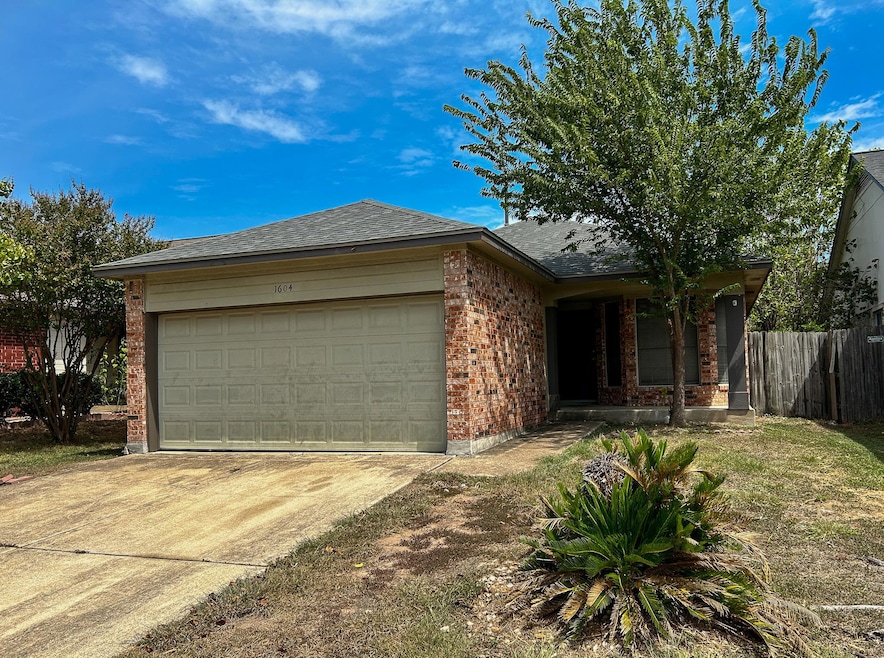
**$1565 for 12-month lease This 3 bed/2 bath single story features spacious rooms with walk-in closets and "in-law" floorplan. The kitchen opens up to the living room with a breakfast bar, the master is set apart from the secondary bedrooms, & dining room off the kitchen. High ceilings throughout main living areas and master. Dual vanities in the master bath & large, walk-in closet. . Great location! Close to 130/45 and blocks from HEB, Stone Center shopping, Star Ranch Golf Club, and Costco. Feeds to newer/award-winning schools too!
Last Agent to Rent the Property
Marshall Reddick Real Estate Brokerage Phone: (512) 910-3340 License #0785308 Listed on: 09/07/2025
We collect this data history from publicly available records. To have your information removed, we recommend requesting removal directly through your county’s website.
Tina Stewart
Magnolia Realty Round Rock
(888) 817-6782
104 Total Sales
3 in Rolling Hills
$300K - $575K Price Range
Heather Morstatter
Magnolia Realty Round Rock
(737) 377-5785
145 Total Sales
1 in Rolling Hills
$452,000 Price
Ina Kail
Compass RE Texas, LLC
(737) 345-4840
56 Total Sales
1 in Rolling Hills
$399,900 Price
Barbara Van Dyke
Compass RE Texas, LLC
(737) 209-4556
43 Total Sales
1 in Rolling Hills
$430,000 Price
Grant Whittenberger
Outlaw Realty
(737) 210-3988
147 Total Sales
1 in Rolling Hills
$525,000 Price
Courtney Shelly
Rustic Oak Real Estate
(737) 237-2755
84 Total Sales
1 in Rolling Hills
$297,000 Price
We collect this data history from publicly available records. To have your information removed, we recommend requesting removal directly through your county’s website.
| Date | Buyer | Sale Price | Title Company |
|---|---|---|---|
| -- | Stewart Title Austin Incorpora | ||
| Mally Theresa Anne | -- | Independence Title Company | |
| Smith Pamela Y | -- | None Available | |
| Rivera Dallia A | -- | -- |
We collect this data history from publicly available records. To have your information removed, we recommend requesting removal directly through your county’s website.
| Date | Status | Borrower | Loan Amount |
|---|---|---|---|
| Open | $100,950 | ||
| Previous Owner | Mally Theresa Anne | $100,518 | |
| Previous Owner | Smith Pamela Y | $111,850 | |
| Previous Owner | Rivera Dallia A | $99,345 |
We collect this data history from publicly available records. To have your information removed, we recommend requesting removal directly through your county’s website.
| Date | Event | Price | List to Sale | Price per Sq Ft |
|---|---|---|---|---|
| 12/23/2025 12/23/25 | Rented | $1,565 | 0.0% | -- |
| 12/12/2025 12/12/25 | Price Changed | $1,565 | -7.7% | $1 / Sq Ft |
| 12/03/2025 12/03/25 | For Rent | $1,695 | 0.0% | -- |
| 11/16/2025 11/16/25 | Under Contract | -- | -- | -- |
| 10/30/2025 10/30/25 | Price Changed | $1,695 | -2.9% | $1 / Sq Ft |
| 10/01/2025 10/01/25 | Price Changed | $1,745 | -2.8% | $1 / Sq Ft |
| 09/07/2025 09/07/25 | For Rent | $1,795 | +2.6% | -- |
| 06/30/2023 06/30/23 | Rented | $1,750 | 0.0% | -- |
| 06/26/2023 06/26/23 | Under Contract | -- | -- | -- |
| 06/22/2023 06/22/23 | For Rent | $1,750 | +12.9% | -- |
| 02/05/2021 02/05/21 | Rented | $1,550 | 0.0% | -- |
| 01/18/2021 01/18/21 | For Rent | $1,550 | +19.7% | -- |
| 02/18/2015 02/18/15 | Rented | $1,295 | 0.0% | -- |
| 02/18/2015 02/18/15 | Under Contract | -- | -- | -- |
| 02/12/2015 02/12/15 | For Rent | $1,295 | -- | -- |
We collect this data history from publicly available records. To have your information removed, we recommend requesting removal directly through your county’s website.
| Year | Tax Paid | Tax Assessment Tax Assessment Total Assessment is a certain percentage of the fair market value that is determined by local assessors to be the total taxable value of land and additions on the property. | Land | Improvement |
|---|---|---|---|---|
| 2025 | $5,507 | $247,131 | $42,750 | $204,381 |
| 2023 | $7,228 | $339,634 | $40,500 | $299,134 |
| 2022 | $7,197 | $320,911 | $40,500 | $280,411 |
| 2021 | $4,974 | $202,725 | $40,500 | $162,225 |
| 2020 | $4,867 | $192,953 | $40,500 | $152,453 |
| 2018 | $4,928 | $185,515 | $40,500 | $145,015 |
| 2017 | $4,371 | $163,465 | $27,000 | $136,465 |
| 2016 | $4,040 | $151,065 | $27,000 | $124,065 |
| 2015 | $2,523 | $114,838 | $20,000 | $108,959 |
| 2014 | $2,523 | $104,398 | $0 | $0 |
BP
Landlord's Agent in 2025
Benjamin Pool
Marshall Reddick Real Estate
(512) 402-6870
SR
Tenant's Agent in 2025
Sandy Rios
G&S Property Management
(512) 565-1503
4 Total Sales
TT
Seller's Agent in 2023
Theresa Telfer
Marshall Reddick Real Estate
SS
Buyer's Agent in 2023
Skylar Smith
The Nav Agency
(512) 968-5414
5 Total Sales
Buyer's Agent in 2021
Jeff De Leon
Realty Texas LLC
(512) 931-9642
3 Total Sales
Seller's Agent in 2015
Mark Ponton
Compass RE Texas, LLC
(512) 506-0075
68 Total Sales
Source: Unlock MLS (Austin Board of REALTORS®)
MLS Number: 3752401
APN: 482964
Disclaimer: Certain information contained herein is derived from information provided by parties other than Homes.com. All information provided is deemed reliable, but is not guaranteed to be accurate and should be independently verified.
Based on information from the Austin Board of REALTORS® (alternatively, from ACTRIS). Neither the Board nor ACTRIS guarantees or is in any way responsible for its accuracy. All data is provided “AS IS” and with all faults. Data maintained by the Board or ACTRIS may not reflect all real estate activity in the market.
Information being provided is for consumers’ personal, non-commercial use and may not be used for any purpose other than to identify prospective properties consumers may be interested in purchasing. All data is obtained from various sources and may not have been verified by broker or MLS GRID. Supplied Open House Information is subject to change without notice. All information should be independently reviewed and verified for accuracy. Properties may or may not be listed by the office/agent presenting the information. Some IDX listings have been excluded from this website.
Based on information submitted to the MLS GRID
Listings courtesy of Unlock MLS (Austin Board of REALTORS®) as distributed by MLS GRID
Ask me questions while you tour the home.