
Paul Biciocchi
Forum Properties, Inc.
(240) 621-1188
76 Total Sales
1 in Cloverly
$800,000 Price
Estimated Value: $697,146
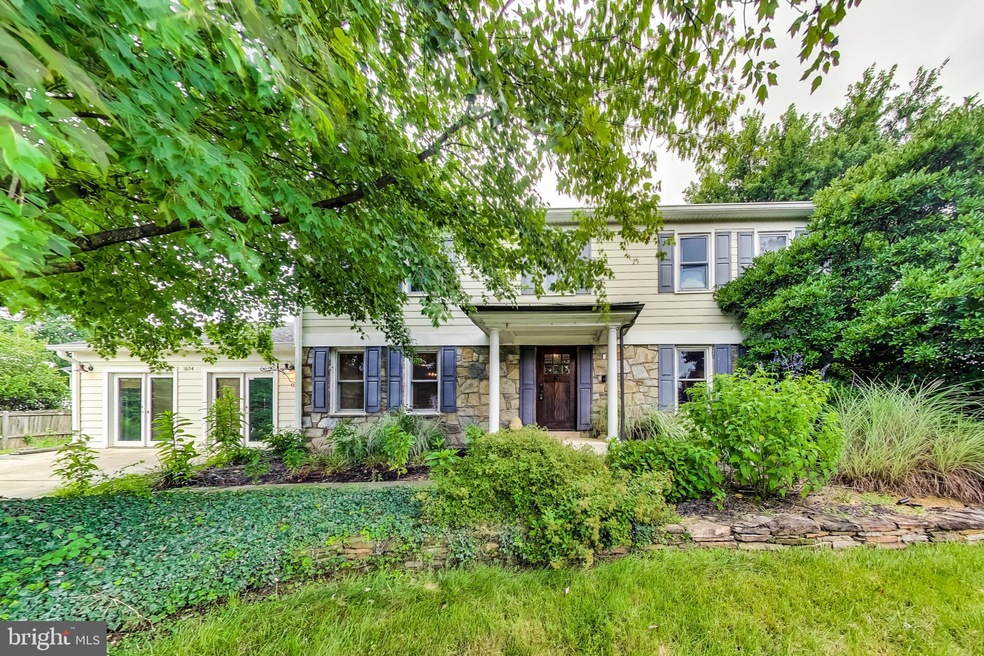

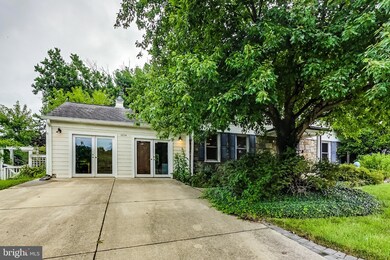
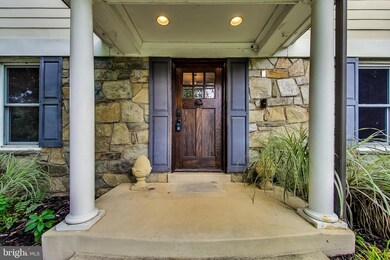
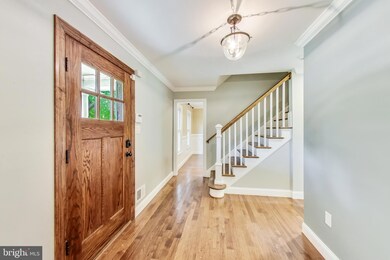
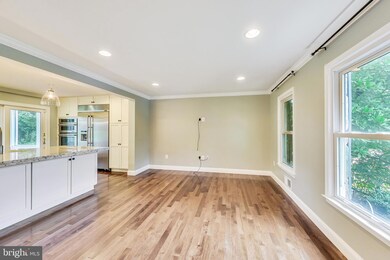
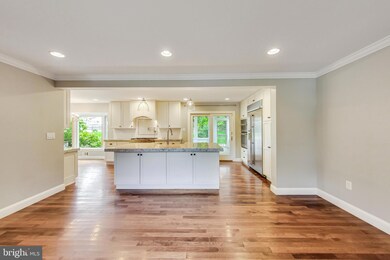
IRS Lien on house, please do not contact sellers! .....Wow, this house has it all... 3,024 total sq. feet, 5 bedroom 3.5 bathroom home features hardwood floors on the main level, eat in gourmet kitchen with granite counter tops, stainless steel appliances, 48" refrigerator, 6 burner stove with water feature to fill your water pots, kitchen island, desk area for computer. Walk out to enclosed deck, huge fully fenced in backyard, koi pond, and storage shed. Main level garage turned into a office but could be used as in-law suite, or converted back to a garage.
Upstairs has 4 bedrooms 2 full bathrooms.
Basement has 1 bedroom, living room and full bathroom.
You don't want to miss this one! House is being sold "as is"
Last Agent to Sell the Property
(301) 388-2600 coniotto@gmail.com Long & Foster Real Estate, Inc. Listed on: 12/30/2021
Last Buyer's Agent
Reginald Harrison
(410) 730-6100 reginald.harrison@redfin.com RE/MAX Realty Group
We collect this data history from publicly available records. To have your information removed, we recommend requesting removal directly through your county’s website.
Paul Biciocchi
Forum Properties, Inc.
(240) 621-1188
76 Total Sales
1 in Cloverly
$800,000 Price
Franco Saladino
Long & Foster Real Estate, Inc.
(301) 902-0046
97 Total Sales
1 in Cloverly
$897,000 Price
Matthew Wyble
Next Step Realty
(443) 775-2465
324 Total Sales
1 in Cloverly
$459,000 Price
Floretta Davis
Samson Properties
(240) 559-5110
143 Total Sales
1 in Cloverly
$189,000 Price
Karen Rollings
EXP Realty, LLC
(202) 902-7464
503 Total Sales
3 in Cloverly
$540K - $700K Price Range
Joie Ashworth
Weichert, REALTORS
(240) 329-3687
88 Total Sales
1 in Cloverly
$625,000 Price
We collect this data history from publicly available records. To have your information removed, we recommend requesting removal directly through your county’s website.
| Date | Event | Price | List to Sale | Price per Sq Ft |
|---|---|---|---|---|
| 11/02/2022 11/02/22 | Sold | $650,000 | 0.0% | $322 / Sq Ft |
| 09/12/2022 09/12/22 | Pending | -- | -- | -- |
| 08/29/2022 08/29/22 | Price Changed | $650,000 | -3.0% | $322 / Sq Ft |
| 08/19/2022 08/19/22 | For Sale | $670,000 | 0.0% | $332 / Sq Ft |
| 08/15/2022 08/15/22 | Pending | -- | -- | -- |
| 08/04/2022 08/04/22 | For Sale | $670,000 | +3.1% | $332 / Sq Ft |
| 05/23/2022 05/23/22 | Off Market | $650,000 | -- | -- |
| 03/08/2022 03/08/22 | Pending | -- | -- | -- |
| 02/28/2022 02/28/22 | Price Changed | $690,000 | 0.0% | $342 / Sq Ft |
| 02/28/2022 02/28/22 | For Sale | $690,000 | +3.0% | $342 / Sq Ft |
| 01/12/2022 01/12/22 | Pending | -- | -- | -- |
| 01/07/2022 01/07/22 | For Sale | $670,000 | -- | $332 / Sq Ft |
We collect this data history from publicly available records. To have your information removed, we recommend requesting removal directly through your county’s website.
| Year | Tax Paid | Tax Assessment Tax Assessment Total Assessment is a certain percentage of the fair market value that is determined by local assessors to be the total taxable value of land and additions on the property. | Land | Improvement |
|---|---|---|---|---|
| 2025 | $5,852 | $524,667 | ||
| 2024 | $5,951 | $478,033 | $0 | $0 |
| 2023 | $4,698 | $431,400 | $233,300 | $198,100 |
| 2022 | $4,437 | $427,867 | $0 | $0 |
| 2021 | $4,281 | $424,333 | $0 | $0 |
| 2020 | $4,281 | $420,800 | $233,300 | $187,500 |
| 2019 | $4,169 | $412,033 | $0 | $0 |
| 2018 | $4,072 | $403,267 | $0 | $0 |
| 2017 | $4,055 | $394,500 | $0 | $0 |
| 2016 | -- | $382,800 | $0 | $0 |
| 2015 | $3,703 | $371,100 | $0 | $0 |
| 2014 | $3,703 | $359,400 | $0 | $0 |
Seller's Agent in 2022
Coni Otto
Long & Foster
(240) 483-7556
58 Total Sales
Buyer's Agent in 2022
Reginald Harrison
Remax 100
(443) 375-7216
174 Total Sales
Source: Bright MLS
MLS Number: MDMC2026912
APN: 05-00381008
Disclaimer: Certain information contained herein is derived from information provided by parties other than Homes.com. All information provided is deemed reliable, but is not guaranteed to be accurate and should be independently verified.
The data relating to real estate for sale on this website appears in part through the BRIGHT Internet Data Exchange program, a voluntary cooperative exchange of property listing data between licensed real estate brokerage firms, and is provided by BRIGHT through a licensing agreement.
Listing information is from various brokers who participate in the Bright MLS IDX program and not all listings may be visible on the site.
The property information being provided on or through the website is for the personal, non-commercial use of consumers and such information may not be used for any purpose other than to identify prospective properties consumers may be interested in purchasing.
Some properties which appear for sale on the website may no longer be available because they are for instance, under contract, sold or are no longer being offered for sale.
Property information displayed is deemed reliable but is not guaranteed.
Copyright 2026 Bright MLS, Inc.
Ask me questions while you tour the home.