
Seller's Agent in 2025
Bob Woodsford
LPT REALTY, LLC
(352) 430-5249
55 Total Sales
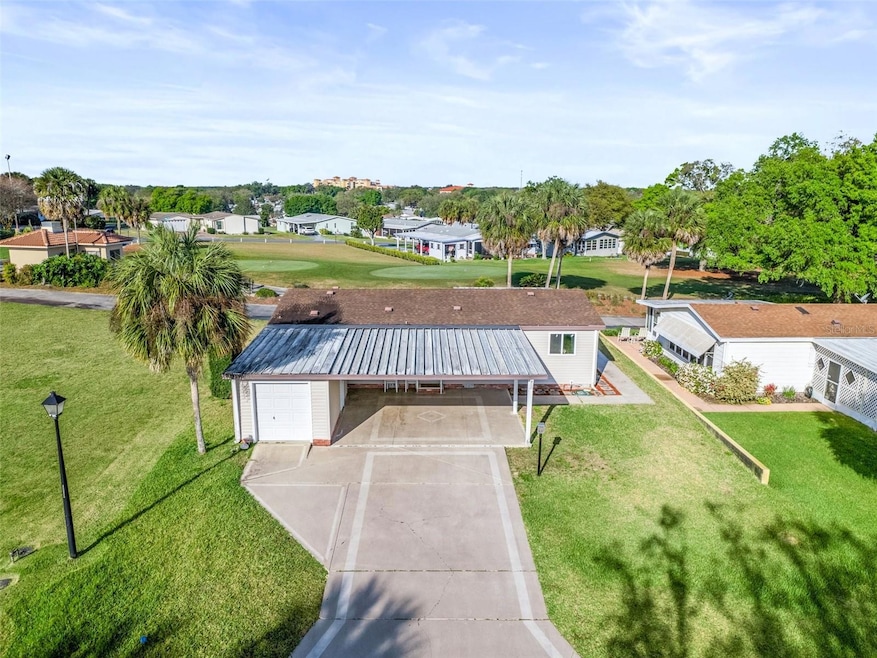

WOW!! ANOTHER PRICE REDUCTION GOLF COURSE VIEW FRONT & BACK. SELLER NEEDS TO SELL Discover your dream retreat in this beautifully maintained 2 bedroom & 2 bathroom manufactured home, perfectly situated overlooking two stunning golf courses. #1 Tee box of the Orange Blossom golf course. This inviting residence features a spacious open floor plan, allowing natural light to flood the living area. Enjoy the remodeled kitchen, with new cabinets, center Island, SS appliances updated flooring with new windows. Step outside to relax on your patio, where you can soak in the serene surroundings. With the country club just a stone's throw away, you'll have easy access to golfing, fine dining, and vibrant community activities. Embrace the lifestyle you’ve always wanted! Large 2+ car carport plus golf cart garage, and with all of this, it’s turnkey, ready to move into just bring your toothbrush motivated seller, let’s make a deal
Last Agent to Sell the Property
LPT REALTY, LLC Brokerage Phone: 352-753-2029 License #3263789 Listed on: 03/15/2024
We collect this data history from publicly available records. To have your information removed, we recommend requesting removal directly through your county’s website.
We collect this data history from publicly available records. To have your information removed, we recommend requesting removal directly through your county’s website.
| Date | Buyer | Sale Price | Title Company |
|---|---|---|---|
| $219,000 | Closing Table Title Insurance | ||
| Starkey Thomas | $200,000 | Oxford Title | |
| Oakes Benjamin C | $91,000 | Attorney | |
| Paajanen William E | -- | -- |
We collect this data history from publicly available records. To have your information removed, we recommend requesting removal directly through your county’s website.
| Date | Status | Borrower | Loan Amount |
|---|---|---|---|
| Open | $160,500 |
We collect this data history from publicly available records. To have your information removed, we recommend requesting removal directly through your county’s website.
| Date | Event | Price | List to Sale | Price per Sq Ft | Prior Sale |
|---|---|---|---|---|---|
| 10/09/2025 10/09/25 | Sold | $219,000 | 0.0% | $157 / Sq Ft | |
| 06/21/2025 06/21/25 | Pending | -- | -- | -- | |
| 02/26/2025 02/26/25 | Price Changed | $219,000 | -21.6% | $157 / Sq Ft | |
| 02/02/2025 02/02/25 | Price Changed | $279,500 | -6.5% | $201 / Sq Ft | |
| 08/05/2024 08/05/24 | Price Changed | $299,000 | -8.0% | $215 / Sq Ft | |
| 03/16/2024 03/16/24 | For Sale | $325,000 | +62.5% | $233 / Sq Ft | |
| 01/13/2023 01/13/23 | Sold | $200,000 | -11.1% | $162 / Sq Ft | View Prior Sale |
| 01/07/2023 01/07/23 | Pending | -- | -- | -- | |
| 01/02/2023 01/02/23 | Price Changed | $225,000 | -13.1% | $183 / Sq Ft | |
| 06/10/2022 06/10/22 | For Sale | $259,000 | -- | $210 / Sq Ft |
We collect this data history from publicly available records. To have your information removed, we recommend requesting removal directly through your county’s website.
| Year | Tax Paid | Tax Assessment Tax Assessment Total Assessment is a certain percentage of the fair market value that is determined by local assessors to be the total taxable value of land and additions on the property. | Land | Improvement |
|---|---|---|---|---|
| 2025 | $9,410 | $60,878 | $19,224 | $41,654 |
| 2024 | $8,994 | $61,122 | $21,339 | $39,783 |
| 2023 | $8,966 | $61,122 | $21,339 | $39,783 |
| 2022 | $7,969 | $53,572 | $19,678 | $33,894 |
| 2021 | $8,164 | $55,115 | $20,245 | $34,870 |
| 2020 | $7,670 | $50,567 | $17,800 | $32,767 |
| 2019 | $7,846 | $50,567 | $17,800 | $32,767 |
| 2018 | $7,459 | $49,065 | $14,051 | $35,014 |
| 2017 | $7,200 | $49,065 | $14,051 | $35,014 |
| 2016 | $6,839 | $46,504 | $9,148 | $37,356 |
| 2015 | $6,338 | $46,504 | $9,148 | $37,356 |
| 2014 | $6,338 | $40,886 | $7,438 | $33,448 |
Seller's Agent in 2025
Bob Woodsford
LPT REALTY, LLC
(352) 430-5249
55 Total Sales
Seller Co-Listing Agent in 2025
Marilyn Fletcher
LPT REALTY, LLC
(908) 591-1909
62 Total Sales
Buyer's Agent in 2025
Lorna Raffeo
Realty Executives
(407) 620-3608
8 Total Sales
Seller's Agent in 2023
Tina Williams
RE/MAX FOXFIRE - SUMMERFIELD
(352) 255-4192
38 Total Sales
Source: Stellar MLS
MLS Number: G5079562
Disclaimer: Certain information contained herein is derived from information provided by parties other than Homes.com. All information provided is deemed reliable, but is not guaranteed to be accurate and should be independently verified.
All data is obtained from various sources and may not have been verified by broker or MLS GRID. Supplied Open House Information is subject to change without notice. All information should be independently reviewed and verified for accuracy. Properties may or may not be listed by the office/agent presenting the information. Some IDX listings have been excluded from this website. IDX information is provided exclusively for personal, non-commercial use, and may not be used for any purpose other than to identify prospective properties consumers may be interested in purchasing. Information is deemed reliable but not guaranteed.
Listings courtesy of Stellar MLS as distributed by MLS GRID.
Based on information submitted to the MLS GRID
Listing Information presented by local MLS brokerage: Ten-X - (888)-952-6393
Ask me questions while you tour the home.