J
Seller's Agent in 2012
Jack Kosycarz
Clickinvest, Inc
Estimated Value: $218,905
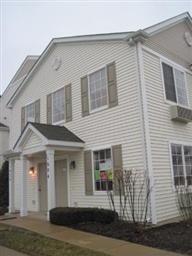
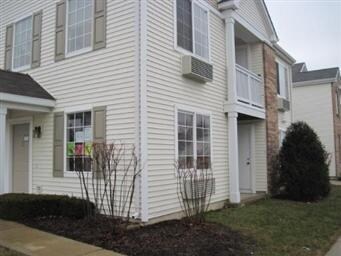
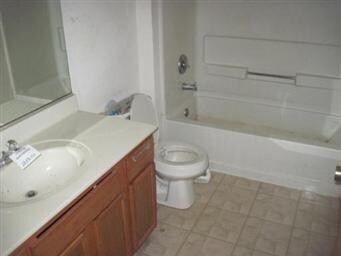
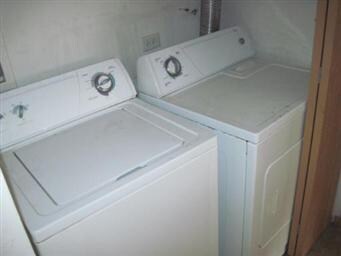
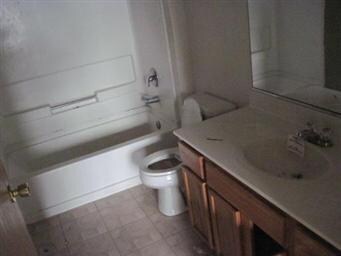
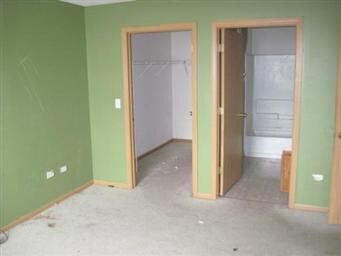
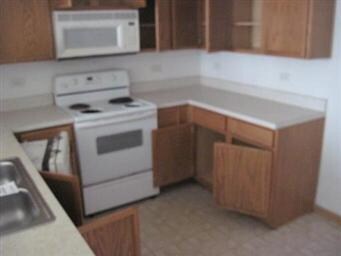
1st floor end unit. Price includes private one car detached garage! Instant equity for the smart buyer or great income potential for the savvy investor. Diamond in the rough. MLS info estimated, buyer to verify all, AS IS WHERE IS This beautiful condo features 2 Beds and 2 Baths with a private entrance. It is located on a quiet neighborhood near shopping and schools. close to transportation!!! don't miss this one!!!
Last Agent to Sell the Property
Jack Kosycarz
Clickinvest, Inc Listed on: 04/07/2012
Last Buyer's Agent
Jack Kosycarz
Clickinvest, Inc Listed on: 04/07/2012
We collect this data history from publicly available records. To have your information removed, we recommend requesting removal directly through your county’s website.
We collect this data history from publicly available records. To have your information removed, we recommend requesting removal directly through your county’s website.
| Date | Buyer | Sale Price | Title Company |
|---|---|---|---|
| -- | None Available | ||
| $52,500 | Forum Title Insurance Co | ||
| -- | None Available | ||
| $154,000 | First American Title Ins Co | ||
| $135,500 | Chicago Title Insurance Comp |
We collect this data history from publicly available records. To have your information removed, we recommend requesting removal directly through your county’s website.
| Date | Status | Borrower | Loan Amount |
|---|---|---|---|
| Previous Owner | $30,800 | ||
| Previous Owner | $123,200 | ||
| Previous Owner | $121,513 |
We collect this data history from publicly available records. To have your information removed, we recommend requesting removal directly through your county’s website.
| Date | Event | Price | List to Sale | Price per Sq Ft |
|---|---|---|---|---|
| 05/16/2012 05/16/12 | Sold | $52,500 | +10.5% | $50 / Sq Ft |
| 05/05/2012 05/05/12 | Pending | -- | -- | -- |
| 04/13/2012 04/13/12 | For Sale | $47,500 | -9.5% | $45 / Sq Ft |
| 04/10/2012 04/10/12 | Off Market | $52,500 | -- | -- |
| 04/07/2012 04/07/12 | For Sale | $47,500 | -- | $45 / Sq Ft |
We collect this data history from publicly available records. To have your information removed, we recommend requesting removal directly through your county’s website.
| Year | Tax Paid | Tax Assessment Tax Assessment Total Assessment is a certain percentage of the fair market value that is determined by local assessors to be the total taxable value of land and additions on the property. | Land | Improvement |
|---|---|---|---|---|
| 2024 | $3,840 | $53,754 | $5,302 | $48,452 |
| 2023 | $3,589 | $48,029 | $4,737 | $43,292 |
| 2022 | $3,330 | $43,822 | $4,322 | $39,500 |
| 2021 | $3,294 | $40,799 | $4,024 | $36,775 |
| 2020 | $3,152 | $37,896 | $3,738 | $34,158 |
| 2019 | $3,094 | $35,111 | $3,463 | $31,648 |
| 2018 | $2,873 | $31,444 | $3,203 | $28,241 |
| 2017 | $2,646 | $26,983 | $2,951 | $24,032 |
| 2016 | $2,522 | $23,965 | $2,530 | $21,435 |
| 2015 | -- | $19,872 | $2,176 | $17,696 |
| 2014 | -- | $19,112 | $2,093 | $17,019 |
| 2013 | -- | $19,958 | $2,063 | $17,895 |
J
Seller's Agent in 2012
Jack Kosycarz
Clickinvest, Inc
Source: Midwest Real Estate Data (MRED)
MLS Number: MRD08036890

APN: 15-12-326-137
Disclaimer: Certain information contained herein is derived from information provided by parties other than Homes.com. All information provided is deemed reliable, but is not guaranteed to be accurate and should be independently verified.
All data is obtained from various sources and may not have been verified by broker or MLS GRID. Supplied Open House Information is subject to change without notice. All information should be independently reviewed and verified for accuracy. Properties may or may not be listed by the office/agent presenting the information. Some IDX listings have been excluded from this website.
Listings courtesy of Midwest Real Estate Data (MRED) as distributed by MLS GRID.
Based on information submitted to the MLS GRID
Ask me questions while you tour the home.