
Chet Meierarend
RE/MAX Premier Properties
(913) 270-3422
158 Total Sales
2 in Ott-Chrisman
$75K - $250K Price Range


Estimated Value: $135,000 - $178,000
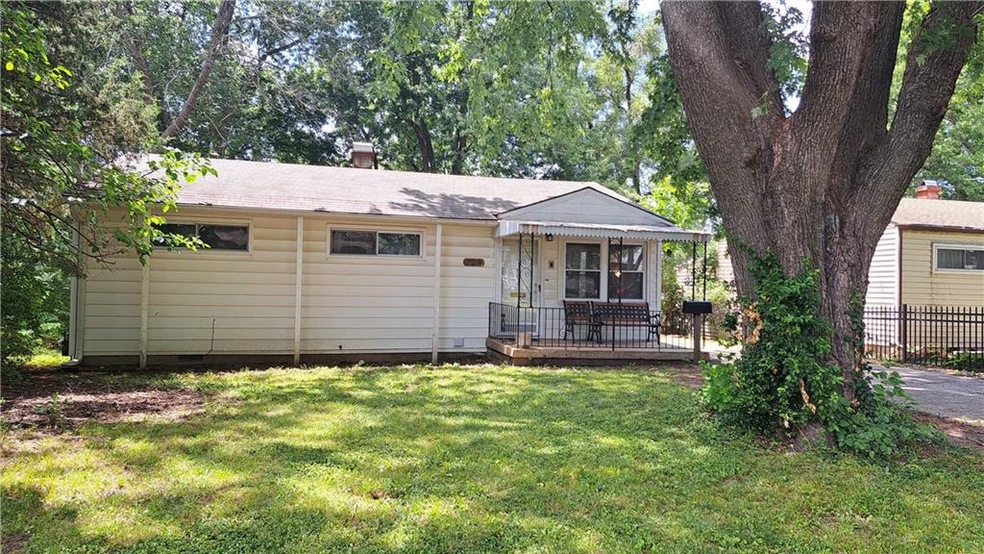
Adorable home with tons of space! Located across the street from Ott Elementary & a couple blocks from William Chrisman High School, this home has a fantastic kitchen & family room addition with wood burning fireplace insert that walks out onto a large covered deck & shaded fenced yard. Everyone can enjoy hanging out with the open concept kitchen/family/hearth room. Laundry & master are located on the main floor and home could easily be adapted to fit accessibility needs. Huge updated bathroom, formal living & dining rooms are just a bonus. Formal dining room could be easily converted to a 3rd bedrom by adding doors. Great home for an amazing price! Don't miss out!
Last Agent to Sell the Property
United Real Estate Kansas City Brokerage Phone: 816-718-3666 License #2013010191 Listed on: 06/15/2024
We collect this data history from publicly available records. To have your information removed, we recommend requesting removal directly through your county’s website.
Chet Meierarend
RE/MAX Premier Properties
(913) 270-3422
158 Total Sales
2 in Ott-Chrisman
$75K - $250K Price Range
Maria Zuluaga
Weichert, Realtors Welch & Co.
(913) 354-7538
205 Total Sales
1 in Ott-Chrisman
$145,000 Price
Lance Tomlin
ReeceNichols - Lees Summit
(913) 386-7415
229 Total Sales
2 in Ott-Chrisman
$178K - $192K Price Range
Aaron Turnage
NextHome Leeward & Company
(816) 844-6585
36 Total Sales
1 in Ott-Chrisman
$129,500 Price
Lisa Fitzpatrick
ReeceNichols - Overland Park
(913) 354-8816
97 Total Sales
1 in Ott-Chrisman
$325,000 Price
Brian Davis
United Real Estate Kansas City
(816) 688-8781
24 Total Sales
1 in Ott-Chrisman
$100,000 Price
We collect this data history from publicly available records. To have your information removed, we recommend requesting removal directly through your county’s website.
| Date | Buyer | Sale Price | Title Company |
|---|---|---|---|
| -- | Alliance Nationwide Title | ||
| Wright Cynthia M | -- | First United Title Agency Ll | |
| Latta Joshua A | -- | Chicago | |
| Mcghee Donald L | -- | Stewart Title | |
| Federal Home Loan Mortgage Corp | $76,794 | None Available |
We collect this data history from publicly available records. To have your information removed, we recommend requesting removal directly through your county’s website.
| Date | Status | Borrower | Loan Amount |
|---|---|---|---|
| Open | $145,500 | ||
| Previous Owner | Wright Cynthia M | $66,276 |
We collect this data history from publicly available records. To have your information removed, we recommend requesting removal directly through your county’s website.
| Date | Event | Price | List to Sale | Price per Sq Ft | Prior Sale |
|---|---|---|---|---|---|
| 08/30/2024 08/30/24 | Sold | -- | -- | -- | |
| 08/08/2024 08/08/24 | Pending | -- | -- | -- | |
| 06/15/2024 06/15/24 | For Sale | $160,000 | +131.9% | $126 / Sq Ft | |
| 03/28/2014 03/28/14 | Sold | -- | -- | -- | View Prior Sale |
| 02/28/2014 02/28/14 | Pending | -- | -- | -- | |
| 01/31/2014 01/31/14 | For Sale | $69,000 | -- | $54 / Sq Ft |
We collect this data history from publicly available records. To have your information removed, we recommend requesting removal directly through your county’s website.
| Year | Tax Paid | Tax Assessment Tax Assessment Total Assessment is a certain percentage of the fair market value that is determined by local assessors to be the total taxable value of land and additions on the property. | Land | Improvement |
|---|---|---|---|---|
| 2026 | $1,347 | $18,844 | $3,209 | $15,635 |
| 2025 | $1,347 | $18,844 | $3,209 | $15,635 |
| 2024 | $1,433 | $21,166 | $2,937 | $18,229 |
| 2023 | $1,433 | $21,166 | $1,856 | $19,310 |
| 2022 | $1,053 | $14,250 | $1,711 | $12,539 |
| 2021 | $1,052 | $14,250 | $1,711 | $12,539 |
| 2020 | $1,026 | $13,499 | $1,711 | $11,788 |
| 2019 | $1,009 | $13,499 | $1,711 | $11,788 |
| 2018 | $920 | $11,748 | $1,489 | $10,259 |
| 2017 | $920 | $11,748 | $1,489 | $10,259 |
| 2016 | $906 | $11,454 | $1,957 | $9,497 |
| 2014 | $861 | $11,120 | $1,900 | $9,220 |
CA
Seller's Agent in 2024
Carrie Alexander
United Real Estate Kansas City
(816) 718-3666
1 in this area
19 Total Sales
JF
Buyer's Agent in 2024
Jamie Ferrara
Worth Clark Realty
(816) 786-8139
1 in this area
92 Total Sales
Seller's Agent in 2014
Saundra Hendricks
RE/MAX Premier Properties
(816) 799-7979
3 in this area
165 Total Sales
HG
Buyer's Agent in 2014
Heath Grimes
ReeceNichols - Lees Summit
(816) 935-7378
27 Total Sales
Source: Heartland MLS
MLS Number: 2494353
APN: 15-810-11-08-00-0-00-000
Disclaimer: Certain information contained herein is derived from information provided by parties other than Homes.com. All information provided is deemed reliable, but is not guaranteed to be accurate and should be independently verified.
All data is obtained from various sources and may not have been verified by broker or MLS GRID. Supplied Open House Information is subject to change without notice. All information should be independently reviewed and verified for accuracy. Properties may or may not be listed by the office/agent presenting the information. Some IDX listings have been excluded from this website. Prices displayed on all Sold listings are the Last Known Listing Price and may not be the actual selling price.
Listings courtesy of Heartland MLS as distributed by MLS GRID.
Based on information submitted to the MLS GRID
Listing Information presented by local MLS brokerage: TEN-X, INC., local REALTOR®- Arlene Richardson - (888) 952-6393
Ask me questions while you tour the home.