NOT LISTED FOR SALE

1604 Newburn Ct Unit D1 Wheeling, IL 60090

Wheeling Area

Estimated Value: $299,809 - $311,000

3 Beds
2 Baths
1,213 Sq Ft
$250/Sq Ft Est. Value

Sale Details

Date Sold: July 9, 2025

Last sale price $290,000 $239 Per Sq Ft

Est. 5% increase in value since last sale

Current estimated payment $2,434 / mo

3 Days on Market

Highlights

  • Clubhouse
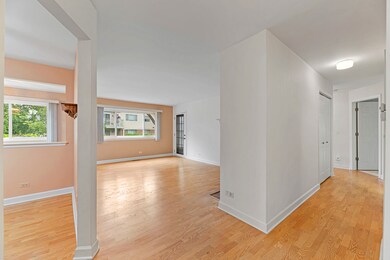
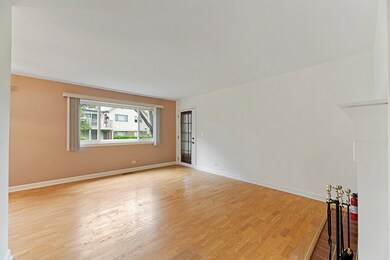
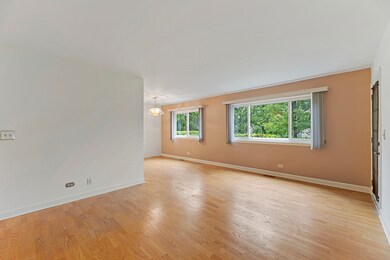
  • Wood Flooring
  • Patio
  • Buffalo Grove High School Rated A+
  • 1 Car Attached Garage
  • Laundry Room

About This Home

As of July 2025

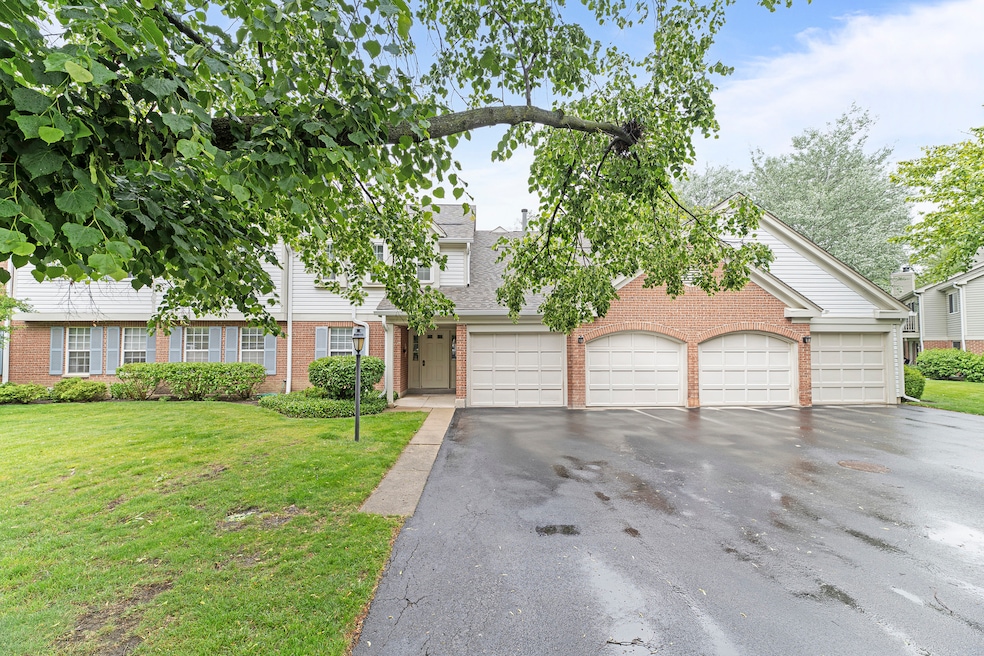
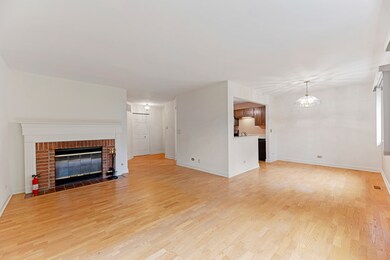
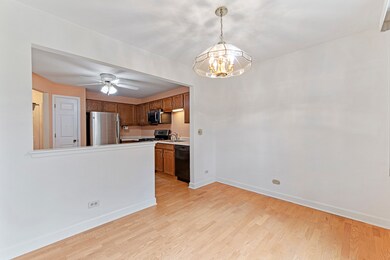
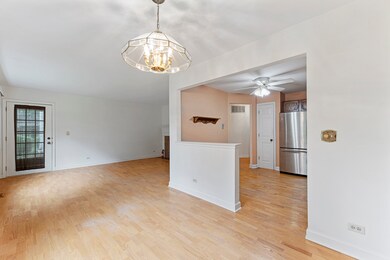
Welcome to 1604 Newburn Ct, Unit D1 - a rarely available and spacious 3-bedroom, 2-bathroom first-floor unit located in the highly sought-after Arlington Club community. This bright and functional home offers generous living space, including a large living room with direct access to a private patio-perfect for relaxing or entertaining. The primary suite features a full en-suite bathroom and ample closet space, while the two additional bedrooms are well-sized with great storage. Enjoy the convenience of in-unit laundry, an attached one-car garage, and plenty of guest parking. Residents of Arlington Club have access to two outdoor pools, a two-level clubhouse, scenic walking paths, ponds, and nearby nature trails. Located just minutes from shopping, dining, and major roadways, and within the highly rated Buffalo Grove High School district, this home offers a wonderful blend of comfort, space, and community amenities.

Last Agent to Sell the Property

Marla Schneider

Coldwell Banker Realty License #475127366 Listed on: 06/06/2025

Coldwell Banker Realty

Co-Listed By

Matthew Schneider

Coldwell Banker Realty License #475125885

Last Buyer's Agent

Marco Amidei

RE/MAX Suburban License #475101568

RE/MAX Suburban

Townhouse Details

Home Type

  • Townhome

Est. Annual Taxes

  • $4,439

Year Built

  • Built in 1987

HOA Fees

  • $410 Monthly HOA Fees

Parking

  • 1 Car Attached Garage
  • Garage Door Opener
  • Driveway
  • Parking Included in Price

Home Design

  • Entry on the 1st floor
  • Brick Exterior Construction
  • Asphalt Roof
  • Vinyl Siding

Interior Spaces

  • 1,213 Sq Ft Home
  • 1-Story Property
  • Fireplace With Gas Starter
  • Family Room
  • Living Room with Fireplace
  • Combination Dining and Living Room

Kitchen

  • Microwave
  • Freezer
  • Dishwasher

Flooring

  • Wood
  • Carpet

Bedrooms and Bathrooms

  • 3 Bedrooms
  • 3 Potential Bedrooms
  • Bathroom on Main Level
  • 2 Full Bathrooms

Laundry

  • Laundry Room
  • Laundry on main level
  • Dryer
  • Washer

Schools

  • Joyce Kilmer Elementary School
  • Cooper Middle School
  • Buffalo Grove High School

Utilities

  • Forced Air Heating and Cooling System
  • Heating System Uses Natural Gas

Additional Features

  • Patio
  • Lot Dimensions are 147 x 55

Listing and Financial Details

  • Senior Tax Exemptions
  • Homeowner Tax Exemptions

Community Details

Overview

  • Association fees include water, insurance, clubhouse, pool, exterior maintenance, lawn care, scavenger, snow removal
  • 4 Units
  • Arlington Club Subdivision

Amenities

  • Common Area
  • Clubhouse

Pet Policy

  • Dogs and Cats Allowed

Townhouse Details

Home Type

Townhome

Est. Annual Taxes

$4,439

Year Built

Built in 1987

Lot Details

0 Sq Ft Lot

HOA Fees

$410 per month

Parking

1

Listing Details

  • Property Type: Residential
  • Property Type: Attached Single
  • Type Attached: Townhouse-2 Story
  • Ownership: Fee Simple
  • EntryLevel: 1
  • New Construction: No
  • Property Sub-Type: Townhouse-2 Story
  • Subdivision Name: Arlington Club
  • Year Built: 1987
  • Age: 31-40 Years
  • Built Before 1978 (Y/N): No
  • Disability Access and/or Equipped: No
  • General Information: School Bus Service,Commuter Bus,Interstate Access
  • Rebuilt (Y/N): No
  • Rehab (Y/N): No
  • Actual Status: Closed
  • SomePhotosVirtuallyStaged: No
  • Special Features: None
  • Property Sub Type: Townhouses
  • Stories: 1

Interior Features

  • Appliances: Microwave, Dishwasher, Refrigerator, Freezer, Washer, Dryer
  • Basement: None
  • Full Bathrooms: 2
  • Total Bathrooms: 2
  • Total Bedrooms: 3
  • Fireplace Features: Gas Starter
  • Fireplaces: 1
  • Flooring: Hardwood
  • Interior Amenities: 1st Floor Bedroom, 1st Floor Full Bath
  • LivingArea: 1213
  • Room Type: No additional rooms
  • Stories Total: 1
  • Estimated Total Finished Sq Ft: 0
  • Basement Bathrooms: No
  • Below Grade Bedrooms: 0
  • Dining Room: Combined w/ LivRm
  • Fireplace Location: Living Room
  • Total Sq Ft: 0
  • Flooring: Carpet

Exterior Features

  • Construction Materials: Vinyl Siding, Brick
  • Lot Features: Common Grounds
  • Patio And Porch Features: Patio
  • Roof: Asphalt
  • Waterfront: No

Garage/Parking

  • Garage Spaces: 1
  • Parking Features: Asphalt, Garage Door Opener, On Site, Garage Owned, Attached, Garage
  • ParkingTotal: 1

Utilities

  • Sewer: Public Sewer
  • Cooling: Central Air
  • Heating: Natural Gas, Forced Air
  • Laundry Features: Main Level, In Unit, Laundry Closet
  • Water Source: Public

Condo/Co-op/Association

  • Pets Allowed: Cats OK, Dogs OK
  • Association Fee: 410
  • Association Amenities: Clubhouse
  • Association Fee Frequency: Monthly
  • Master Association Fee: No
  • Master Association Fee Frequency: Not Required

Fee Information

  • Association Fee Includes: Water, Insurance, Clubhouse, Pool, Exterior Maintenance, Lawn Care, Scavenger, Snow Removal

Schools

  • Elementary School: Joyce Kilmer Elementary School
  • High School: Buffalo Grove High School
  • Middle/Junior School: Cooper Middle School

Lot Info

  • Additional Parcels: No
  • Lot Dimensions: 147 X 55
  • Special Assessments: N

Rental Info

  • Board Number: 2
  • Pets Allowed (Y/N): Yes
  • Is Parking Included in Price: Yes
  • Max Pet Weight: 999

Tax Info

  • Tax Annual Amount: 4439.4
  • Tax Year: 2023
  • Tax Exemptions: Homeowner,Senior

Multi Family

  • Units in Building: 4

Ownership History

We collect this data history from publicly available records. To have your information removed, we recommend requesting removal directly through your county’s website.

Date Name Owned For Owner Type

Purchase Details

Listed on
Jun 6, 2025
Closed on
Jul 8, 2025
Sold by
Bought by
Seller's Agent
Marla Schneider
Coldwell Banker Realty
Buyer's Agent
Marco Amidei
RE/MAX Suburban
List Price
$290,000
Sold Price
$290,000
Views
1294
Current Estimated Value
$303,702

Home Financials for this Owner

Home Financials are based on the most recent Mortgage that was taken out on this home.
Estimated Appreciation
$13,702
Avg. Annual Appreciation
4.45%
Original Mortgage
$217,500
Interest Rate
0.0663%
Mortgage Type
New Conventional

Purchase Details

Closed on
Sep 18, 2000
Sold by
Bought by

Purchase Details

Closed on
Dec 29, 1998
Sold by
Bought by

Home Financials for this Owner

Home Financials are based on the most recent Mortgage that was taken out on this home.
Original Mortgage
$123,100
Interest Rate
0.0725%

Purchase Details

Closed on
Nov 26, 1996
Sold by
Bought by
Source: Public Records
Create a Home Valuation Report for This Property
The Home Valuation Report is an in-depth analysis detailing your home's value as well as a comparison with similar homes in the area

Home Values in the Area

Source: Public Records

Average Home Value in this Area


Source: Public Records

Purchase History

We collect this data history from publicly available records. To have your information removed, we recommend requesting removal directly through your county’s website.

Date Buyer Sale Price Title Company
$290,000 Chicago Title Insurance Compan
-- --
$154,000 --
-- --
Source: Public Records

Mortgage History

We collect this data history from publicly available records. To have your information removed, we recommend requesting removal directly through your county’s website.

Date Status Borrower Loan Amount
Open $217,500
Previous Owner $123,100
Source: Public Records

Property History

We collect this data history from publicly available records. To have your information removed, we recommend requesting removal directly through your county’s website.

Date Event Price List to Sale Price per Sq Ft
07/09/2025 07/09/25 Sold $290,000 0.0% $239 / Sq Ft
06/09/2025 06/09/25 Pending -- -- --
06/06/2025 06/06/25 For Sale $290,000 -- $239 / Sq Ft
Source: Midwest Real Estate Data (MRED)

Tax History

We collect this data history from publicly available records. To have your information removed, we recommend requesting removal directly through your county’s website.

Year Tax Paid Tax Assessment Tax Assessment Total Assessment is a certain percentage of the fair market value that is determined by local assessors to be the total taxable value of land and additions on the property. Land Improvement
2025 $4,439 $25,820 $4,716 $21,104
2024 $4,439 $19,214 $3,930 $15,284
2023 $4,173 $19,214 $3,930 $15,284
2022 $4,173 $19,214 $3,930 $15,284
2021 $3,911 $16,550 $655 $15,895
2020 $3,957 $16,550 $655 $15,895
2019 $4,046 $18,521 $655 $17,866
2018 $2,931 $14,215 $524 $13,691
2017 $2,910 $14,215 $524 $13,691
2016 $3,314 $14,215 $524 $13,691
2015 $2,481 $11,459 $2,227 $9,232
2014 $2,452 $11,459 $2,227 $9,232
2013 $2,231 $11,459 $2,227 $9,232
Source: Public Records

Agents Affiliated with this Home

  • Section Image
  • Section Image
  • Section Image
See All Agents

Map

Source: Midwest Real Estate Data (MRED)

MLS Number: 12384468

Midwest Real Estate Data (MRED)

APN: 03-04-302-037-1015

Your Personal Tour Guide

Ask me questions while you tour the home.