
Nancy Iozzo
Coldwell Banker Realty
(224) 231-5587
62 Total Sales
2 in East Plainfield
$150K - $245K Price Range
Estimated Value: $367,486 - $389,000
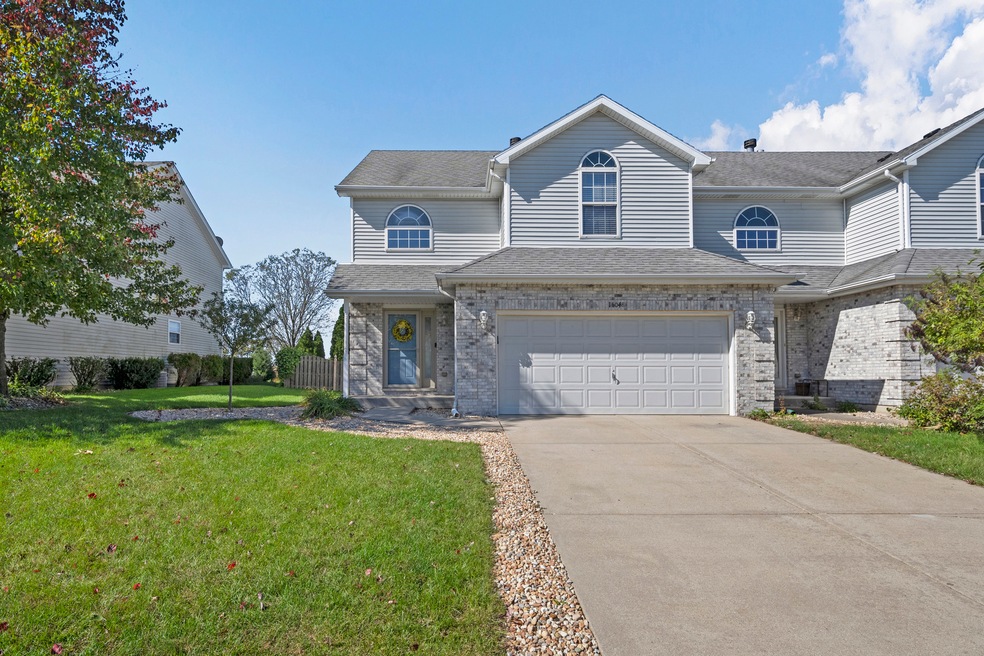
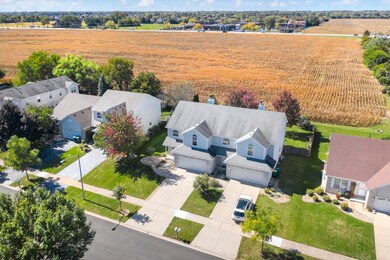
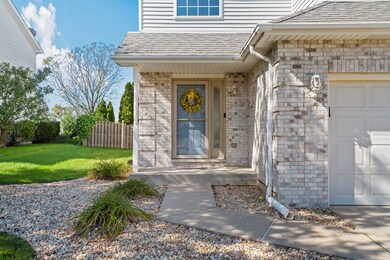
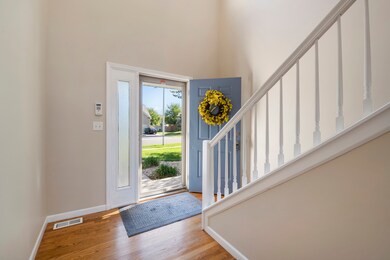
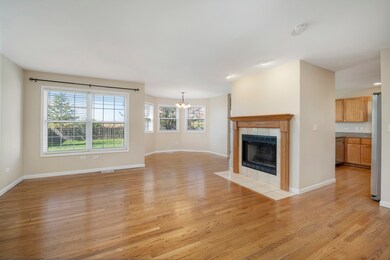
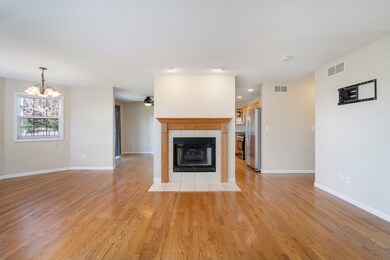
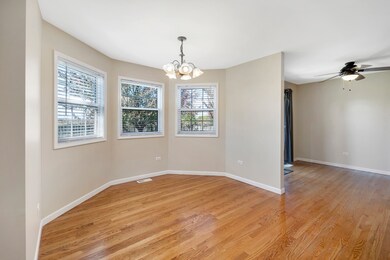
Over 1800 Sq Ft #duplex in #plainfield with 3 Bedrooms, 2.5 Baths, Full Basement and 2 Car Garage! Nicely Updated and #moveinready! Eat-in Kitchen with #stainless steel appliances! Private, Fenced-in Backyard with Farm Field View from the Patio. Two-Story entry and Vaulted Ceilings in Primary and 2nd Bedrooms. Primary Bedroom has a Balcony, Cozy Sitting Area, a Large #walkincloset and Private Ensuite with Double Vanity! NO monthly assessment fees!! Conveniently located to #downtown Plainfield, Restaurants, Shopping and expressways.
Last Agent to Sell the Property
Re/Max Ultimate Professionals License #475128343 Listed on: 10/03/2020
We collect this data history from publicly available records. To have your information removed, we recommend requesting removal directly through your county’s website.
Nancy Iozzo
Coldwell Banker Realty
(224) 231-5587
62 Total Sales
2 in East Plainfield
$150K - $245K Price Range
Thomas Mulvey
Dow Realty
(779) 242-2921
56 Total Sales
1 in East Plainfield
$165,000 Price
Vipin Gulati
RE/MAX Professionals Select
(708) 859-6295
267 Total Sales
1 in East Plainfield
$455,000 Price
Tom Wawczak
Century 21 Coleman-Hornsby
(815) 524-0163
286 Total Sales
1 in East Plainfield
$260,000 Price
Bobbie Soris
Realty Executives Success
(708) 905-2368
121 Total Sales
1 in East Plainfield
$400,000 Price
Jorge Mariscal
RE/MAX Partners
(708) 859-6514
126 Total Sales
1 in East Plainfield
$342,000 Price
We collect this data history from publicly available records. To have your information removed, we recommend requesting removal directly through your county’s website.
| Date | Buyer | Sale Price | Title Company |
|---|---|---|---|
| $265,000 | First American Title | ||
| Perry Ryan | $160,000 | Attorney | |
| Hsbc Bank Usa National Association | -- | None Available | |
| Hsbc Bank Usa National Association | $207,354 | None Available | |
| Cifone John M | -- | -- | |
| Cifone John M | $159,000 | Chicago Title Insurance Co |
We collect this data history from publicly available records. To have your information removed, we recommend requesting removal directly through your county’s website.
| Date | Status | Borrower | Loan Amount |
|---|---|---|---|
| Previous Owner | $238,300 | ||
| Previous Owner | Perry Ryan | $152,000 | |
| Previous Owner | Cifone John M | $184,000 | |
| Previous Owner | Cifone John M | $151,000 | |
| Previous Owner | Cifone John M | $110,000 |
We collect this data history from publicly available records. To have your information removed, we recommend requesting removal directly through your county’s website.
| Date | Event | Price | List to Sale | Price per Sq Ft |
|---|---|---|---|---|
| 11/25/2020 11/25/20 | Sold | $265,000 | +2.0% | $146 / Sq Ft |
| 10/07/2020 10/07/20 | Pending | -- | -- | -- |
| 10/03/2020 10/03/20 | For Sale | $259,900 | -- | $144 / Sq Ft |
We collect this data history from publicly available records. To have your information removed, we recommend requesting removal directly through your county’s website.
| Year | Tax Paid | Tax Assessment Tax Assessment Total Assessment is a certain percentage of the fair market value that is determined by local assessors to be the total taxable value of land and additions on the property. | Land | Improvement |
|---|---|---|---|---|
| 2025 | $6,885 | $105,897 | $21,806 | $84,091 |
| 2024 | $6,885 | $97,646 | $20,107 | $77,539 |
| 2023 | $6,609 | $88,192 | $18,160 | $70,032 |
| 2022 | $5,943 | $79,208 | $16,310 | $62,898 |
| 2021 | $5,600 | $74,026 | $15,243 | $58,783 |
| 2020 | $5,515 | $71,926 | $14,811 | $57,115 |
| 2019 | $5,311 | $68,533 | $14,112 | $54,421 |
| 2018 | $5,062 | $64,390 | $13,259 | $51,131 |
| 2017 | $4,894 | $61,190 | $12,600 | $48,590 |
| 2016 | $4,562 | $56,152 | $12,017 | $44,135 |
| 2015 | $4,237 | $52,601 | $11,257 | $41,344 |
| 2014 | $4,237 | $50,744 | $10,860 | $39,884 |
| 2013 | $4,237 | $50,744 | $10,860 | $39,884 |
Seller's Agent in 2020
Suzanne Jeziorski
RE/MAX
(815) 592-3236
1 in this area
81 Total Sales
LZ
Buyer's Agent in 2020
Lora Zlotnik
American Real Estate Services
(847) 834-0100
89 Total Sales
Seller's Agent in 2015
Michael Olszewski
Area Wide Realty
(708) 220-1791
585 Total Sales
KS
Buyer's Agent in 2015
Kenneth Swindell
Coldwell Banker Real Estate Group
Source: Midwest Real Estate Data (MRED)
MLS Number: 10891198
APN: 06-03-22-110-036
Disclaimer: Certain information contained herein is derived from information provided by parties other than Homes.com. All information provided is deemed reliable, but is not guaranteed to be accurate and should be independently verified.
All data is obtained from various sources and may not have been verified by broker or MLS GRID. Supplied Open House Information is subject to change without notice. All information should be independently reviewed and verified for accuracy. Properties may or may not be listed by the office/agent presenting the information. Some IDX listings have been excluded from this website.
Listings courtesy of Midwest Real Estate Data (MRED) as distributed by MLS GRID.
Based on information submitted to the MLS GRID
Ask me questions while you tour the home.