
Diane Lokan
John L. Scott, Inc.
(360) 967-9620
97 Total Sales
2 in Broadway
$600,000 Price Range
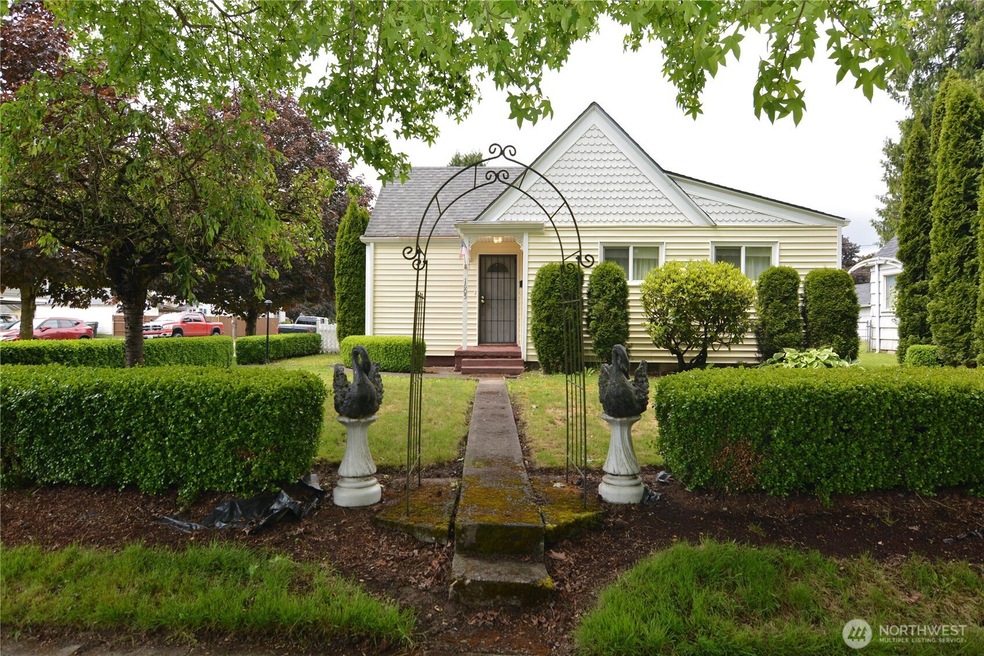
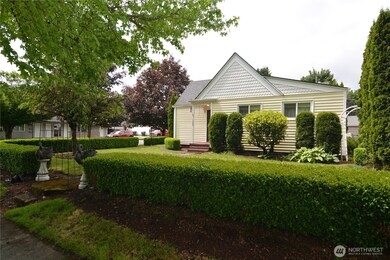
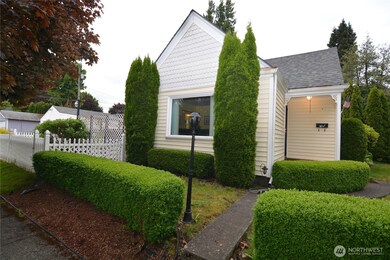
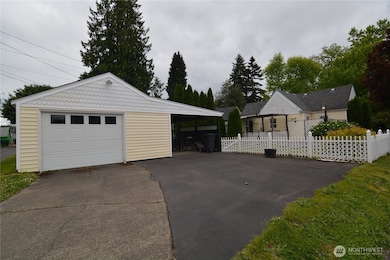
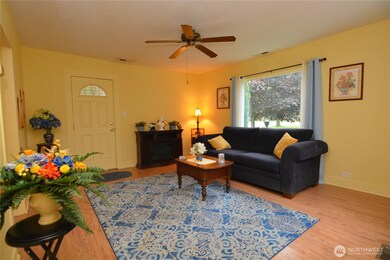
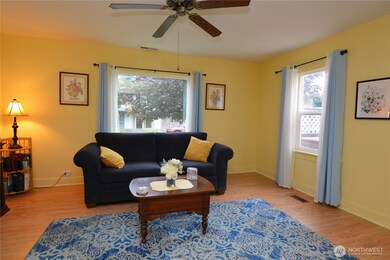
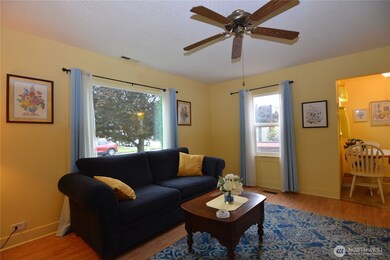
Curb appeal abounds in this one level home near the Fairgrounds and Kaiser Permanente! Charming home boasting 792 SF, light filled formal living room & dining area w/laminate flooring, updated kitchen w/white cabinetry, large primary bedroom with ample closet space, hall bathroom w/walk-in Jacuzzi bathtub, ceiling fans, spacious utility room, huge deck w/hot tub & gazebo, Trane heat pump, vinyl siding w/scalloped dormers, vinyl windows and a newer 30 year architectural roof. The grounds feature a manicured boxwood hedge, vinyl picket fence, flower gardens & trellises. The 396 SF oversized one car garage/shop has an attached carport, 220 outlet and ample parking.
Last Agent to Sell the Property
John L. Scott, Inc. License #80562 Listed on: 05/17/2025
Source: Northwest Multiple Listing Service (NWMLS)
MLS#: 2377921
Diane Lokan
John L. Scott, Inc.
(360) 967-9620
97 Total Sales
2 in Broadway
$600,000 Price Range
Gina Nehring
Realty Pro West LLC
(360) 803-4746
147 Total Sales
2 in Broadway
$376,000 Price Range
Eric Pucci
RE/MAX Premier Group
(360) 703-9058
146 Total Sales
5 in Broadway
$230K - $735K Price Range
Jesse Cope
RE/MAX Premier Group
(360) 762-3874
300 Total Sales
7 in Broadway
$225K - $740K Price Range
Christine Forrey
Keller Williams South Sound
(206) 258-7608
113 Total Sales
1 in Broadway
$300,000 Price
Lyla Bostick
Realty Pro West LLC
(360) 787-4049
134 Total Sales
2 in Broadway
$376,000 Price Range
We collect this data history from publicly available records. To have your information removed, we recommend requesting removal directly through your county’s website.
| Year | Tax Paid | Tax Assessment Tax Assessment Total Assessment is a certain percentage of the fair market value that is determined by local assessors to be the total taxable value of land and additions on the property. | Land | Improvement |
|---|---|---|---|---|
| 2025 | $2,181 | $304,370 | $33,000 | $271,370 |
| 2024 | $2,181 | $251,190 | $33,000 | $218,190 |
| 2023 | $1,925 | $249,330 | $33,000 | $216,330 |
| 2022 | $1,735 | $216,330 | $33,000 | $183,330 |
| 2021 | $1,910 | $174,020 | $33,000 | $141,020 |
| 2020 | $1,527 | $172,640 | $33,000 | $139,640 |
| 2019 | $1,346 | $144,704 | $33,000 | $111,704 |
| 2018 | $1,161 | $124,560 | $33,000 | $91,560 |
| 2017 | $1,090 | $88,140 | $33,000 | $55,140 |
| 2016 | $1,065 | $84,330 | $33,000 | $51,330 |
| 2015 | $1,160 | $84,330 | $33,000 | $51,330 |
| 2013 | -- | $84,660 | $33,000 | $51,660 |
Seller's Agent in 2026
Dean Gehrman
John L. Scott, Inc.
(360) 431-9735
2 in this area
158 Total Sales
Buyer's Agent in 2026
Elizabeth Borders
Windermere Northwest Living
(360) 200-6575
1 in this area
46 Total Sales
Source: Northwest Multiple Listing Service (NWMLS)
MLS Number: 2377921
APN: 0-1768
Disclaimer: Certain information contained herein is derived from information provided by parties other than Homes.com. All information provided is deemed reliable, but is not guaranteed to be accurate and should be independently verified.
All data is obtained from various sources and may not have been verified by broker or MLS GRID. Supplied Open House Information is subject to change without notice. All information should be independently reviewed and verified for accuracy. Properties may or may not be listed by the office/agent presenting the information. Listing information is provided by the Northwest Multiple Listing Service (NWMLS). Property information is based on available data that may include MLS information, county records, and other sources. Listings marked with the 3 tree icon and provided by NWMLS. All properties are subject to prior sale or withdrawal. IDX information is provided exclusively for consumers’ personal noncommercial use, that it may not be used for any purpose other than to identify prospective properties consumers may be interested in purchasing, that the data is deemed reliable but is not guaranteed by MLS GRID. ©2026 NWMLS.
Based on information submitted to the MLS GRID
Listings courtesy of Northwest Multiple Listing Service (NWMLS) as distributed by MLS GRID
Ask me questions while you tour the home.