
Lindene Patton
CENTURY 21 New Millennium
(202) 902-7107
25 Total Sales
1 in Cloverly
$613,050 Price

Estimated Value: $603,000 - $671,000
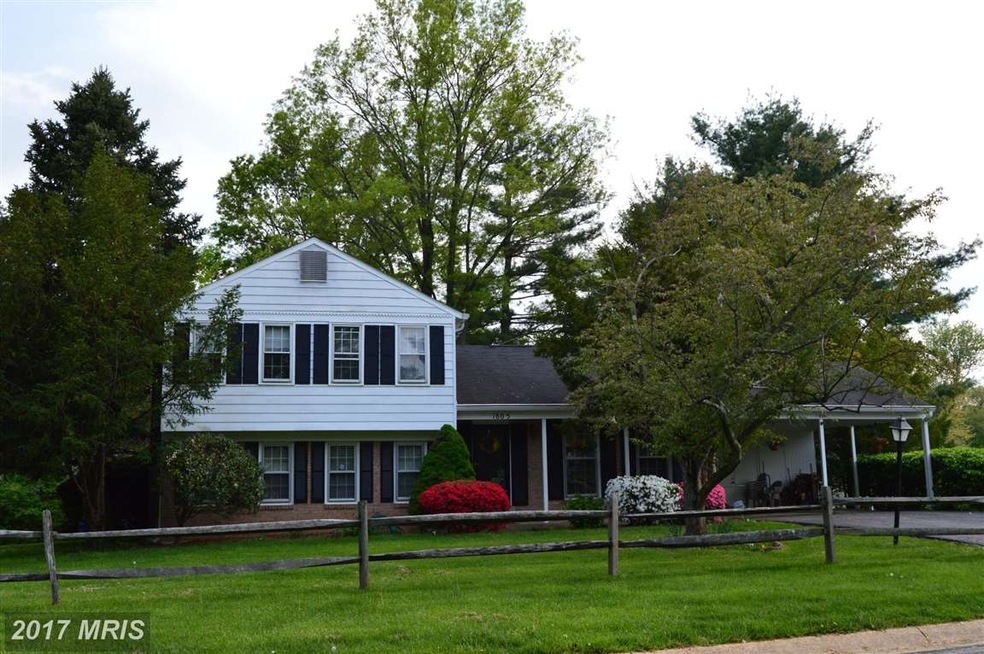
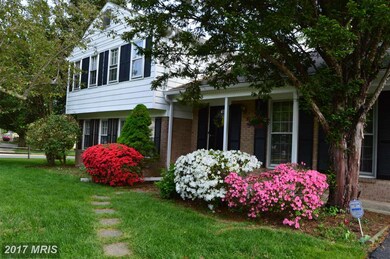
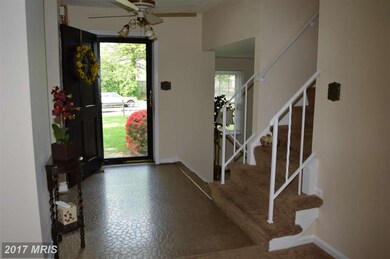
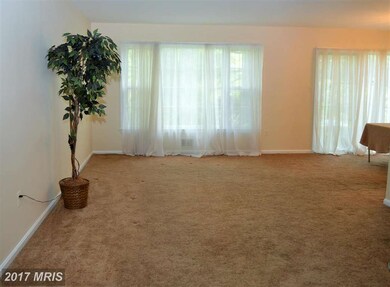
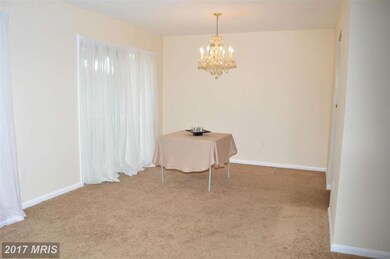
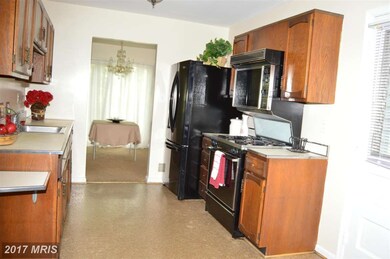
REDUCED & THE SELLER IS WILLING TO OFFER UP TO 10 K In CLOSING HELP ..Great Opportunity to buy a home in a highly desirable neighborhood with Cloverly ES. This 4 level split has a great floor plan and Hardwood flooring in the 4 Bdrms and under the LR & DR. There is a huge FR with a FP right off the entry and a fifth bedroom behind the FR, ideal for in-law or au-pair.POTENTIAL GALORE NO HOA's
Last Agent to Sell the Property
Nancy Meyerdirk
(410) 730-8888 jimmie.jennings@c21nm.com CENTURY 21 New Millennium Listed on: 05/09/2015
Co-Listed By
Joyce Meyerdirk-McKenzie
(410) 730-8888 jimmie.jennings@c21nm.com CENTURY 21 New Millennium
We collect this data history from publicly available records. To have your information removed, we recommend requesting removal directly through your county’s website.
Lindene Patton
CENTURY 21 New Millennium
(202) 902-7107
25 Total Sales
1 in Cloverly
$613,050 Price
Arina Voznesenskaya
Compass
(571) 378-5055
108 Total Sales
3 in Cloverly
$720K - $800K Price Range
Tony Zowd
Coldwell Banker Realty
(667) 213-5551
263 Total Sales
1 in Cloverly
$545,000 Price
Craig Rosenfeld
RE/MAX Realty Group
(301) 962-2390
93 Total Sales
1 in Cloverly
$630,000 Price
Brian Duncan
Tyler Duncan Realty Partners, Inc.
(240) 549-5851
96 Total Sales
1 in Cloverly
$637,000 Price
Nicholas Badalian
Fathom Realty MD, LLC
(667) 239-8638
114 Total Sales
1 in Cloverly
$584,000 Price
We collect this data history from publicly available records. To have your information removed, we recommend requesting removal directly through your county’s website.
| Date | Buyer | Sale Price | Title Company |
|---|---|---|---|
| $366,900 | Commonwealth Land Title Insu |
We collect this data history from publicly available records. To have your information removed, we recommend requesting removal directly through your county’s website.
| Date | Status | Borrower | Loan Amount |
|---|---|---|---|
| Open | $320,328 | ||
| Closed | Calvin Adam | $348,555 | |
| Closed | Calvin Adam B | $348,555 | |
| Previous Owner | Hightower Edward B | $544,185 |
We collect this data history from publicly available records. To have your information removed, we recommend requesting removal directly through your county’s website.
| Year | Tax Paid | Tax Assessment Tax Assessment Total Assessment is a certain percentage of the fair market value that is determined by local assessors to be the total taxable value of land and additions on the property. | Land | Improvement |
|---|---|---|---|---|
| 2025 | $5,108 | $457,400 | ||
| 2024 | $5,471 | $436,400 | $0 | $0 |
| 2023 | $4,513 | $415,400 | $220,500 | $194,900 |
| 2022 | $4,261 | $411,933 | $0 | $0 |
| 2021 | $4,106 | $408,467 | $0 | $0 |
| 2020 | $4,106 | $405,000 | $220,500 | $184,500 |
| 2019 | $3,996 | $396,367 | $0 | $0 |
| 2018 | $3,901 | $387,733 | $0 | $0 |
| 2017 | $3,882 | $379,100 | $0 | $0 |
| 2016 | -- | $357,300 | $0 | $0 |
| 2015 | $3,336 | $335,500 | $0 | $0 |
| 2014 | $3,336 | $313,700 | $0 | $0 |
NM
Seller's Agent in 2015
Nancy Meyerdirk
Century 21 New Millennium
JM
Seller Co-Listing Agent in 2015
Joyce Meyerdirk-McKenzie
Century 21 New Millennium
Buyer's Agent in 2015
Russ Gelston
Remax Realty Group
(301) 921-2687
25 Total Sales
Source: Bright MLS
MLS Number: 1002325381
APN: 05-00378810
Disclaimer: Certain information contained herein is derived from information provided by parties other than Homes.com. All information provided is deemed reliable, but is not guaranteed to be accurate and should be independently verified.
The data relating to real estate for sale on this website appears in part through the BRIGHT Internet Data Exchange program, a voluntary cooperative exchange of property listing data between licensed real estate brokerage firms, and is provided by BRIGHT through a licensing agreement.
Listing information is from various brokers who participate in the Bright MLS IDX program and not all listings may be visible on the site.
The property information being provided on or through the website is for the personal, non-commercial use of consumers and such information may not be used for any purpose other than to identify prospective properties consumers may be interested in purchasing.
Some properties which appear for sale on the website may no longer be available because they are for instance, under contract, sold or are no longer being offered for sale.
Property information displayed is deemed reliable but is not guaranteed.
Copyright 2026 Bright MLS, Inc.
Ask me questions while you tour the home.