
Nicole Riddle
NP Dodge RE Sales Inc Sarpy
(531) 233-1216
109 Total Sales
1 in Fremont
$169,000 Price

Estimated Value: $180,669
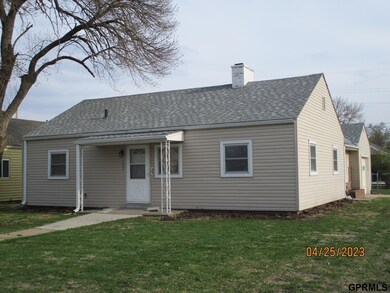
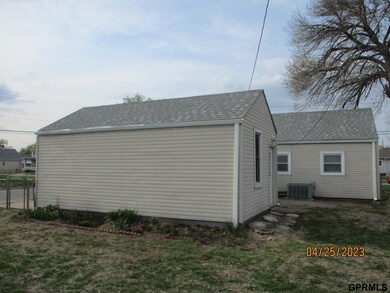
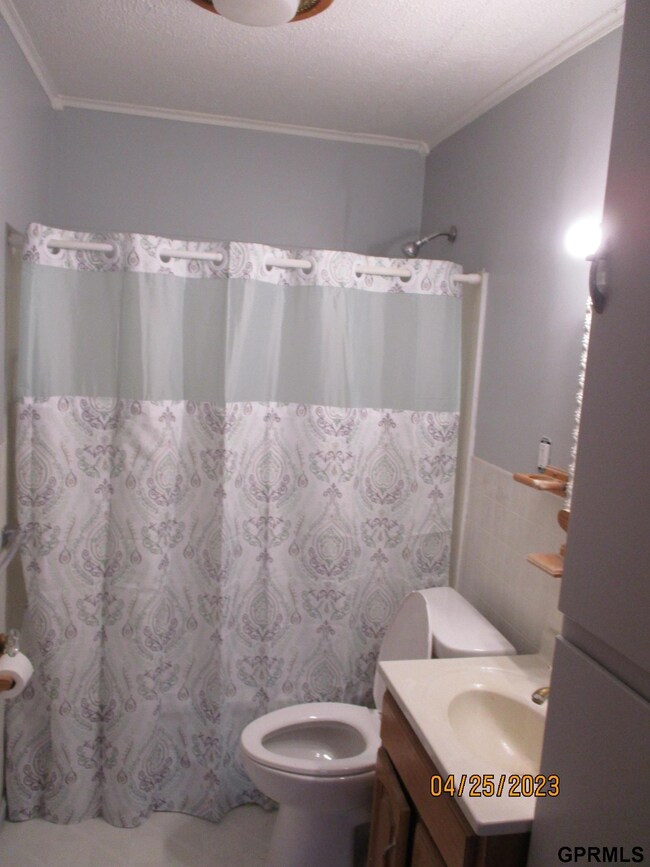
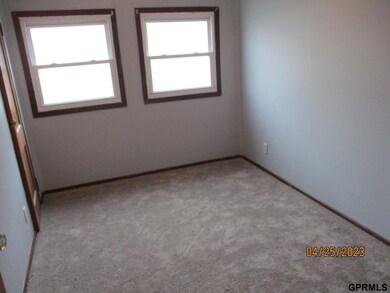
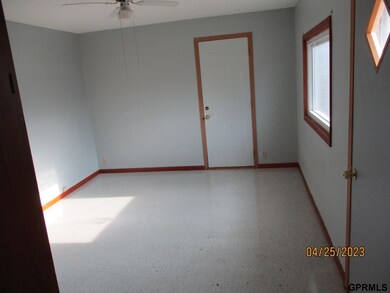
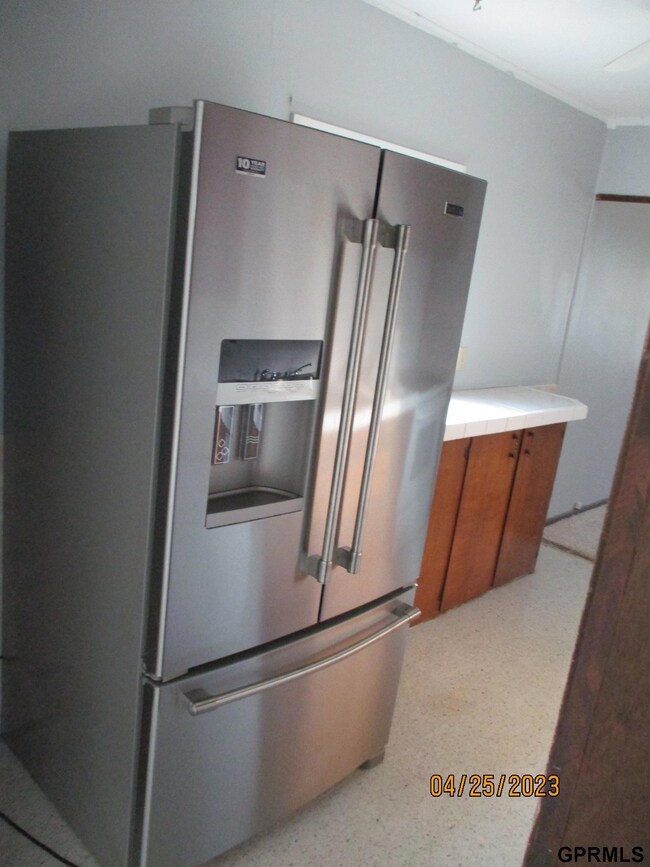
Ideal retirement home, hardly any steps, lots of grab bars, oversized attached single garage, main floor laundry. Tight fenced yard to let the dog out by opening door. New roof 2023, Vinyl siding and windows, remote garage door opener. Interior features large dining room and living room on opposite sides of kitchen, New paint and carpet, New large refrigerator, Dishwasher, Tiled countertops, New Water Heater 2023, Assignment of existing 2-10 Home Warranty included, Secluded patio in back yard with three sides surrounded by home and garage. Good wide sidewalks including sloped sidewalk leading to front door. Well insulated attic. Lots of Built-in shelving and pegboard in garage to accommodate storage. Open House Sunday 1-2 Offers reviewed 5/2/23 2 pm
We collect this data history from publicly available records. To have your information removed, we recommend requesting removal directly through your county’s website.
Nicole Riddle
NP Dodge RE Sales Inc Sarpy
(531) 233-1216
109 Total Sales
1 in Fremont
$169,000 Price
Milt Schneider
Nebraska Realty
(531) 200-7022
244 Total Sales
1 in Fremont
$235,000 Price
Sarah Maier Pavel
Better Homes and Gardens R.E.
(531) 541-5657
322 Total Sales
1 in Fremont
$250,000 Price
Staci Mueller
BHHS Ambassador Real Estate
(402) 513-2261
234 Total Sales
1 in Fremont
$245,000 Price
Mary McKenna
Meraki Realty Group
(402) 810-8544
11 Total Sales
2 in Fremont
$170K - $329K Price Range
Kathy Shunk
Better Homes and Gardens R.E.
(712) 318-5132
64 Total Sales
2 in Fremont
$80K - $200K Price Range
We collect this data history from publicly available records. To have your information removed, we recommend requesting removal directly through your county’s website.
| Date | Buyer | Sale Price | Title Company |
|---|---|---|---|
| $170,000 | -- | ||
| -- | -- | ||
| $43,700 | -- |
We collect this data history from publicly available records. To have your information removed, we recommend requesting removal directly through your county’s website.
| Date | Event | Price | List to Sale | Price per Sq Ft |
|---|---|---|---|---|
| 05/26/2023 05/26/23 | Sold | $170,000 | -2.8% | $157 / Sq Ft |
| 05/03/2023 05/03/23 | Pending | -- | -- | -- |
| 04/26/2023 04/26/23 | For Sale | $174,900 | -- | $161 / Sq Ft |
We collect this data history from publicly available records. To have your information removed, we recommend requesting removal directly through your county’s website.
| Year | Tax Paid | Tax Assessment Tax Assessment Total Assessment is a certain percentage of the fair market value that is determined by local assessors to be the total taxable value of land and additions on the property. | Land | Improvement |
|---|---|---|---|---|
| 2025 | $1,766 | $141,329 | $31,973 | $109,356 |
| 2024 | $1,604 | $126,901 | $30,450 | $96,451 |
| 2023 | $1,435 | $84,951 | $19,793 | $65,158 |
| 2022 | $1,765 | $89,297 | $15,225 | $74,072 |
| 2021 | $1,282 | $79,685 | $15,469 | $64,216 |
| 2020 | $1,282 | $97,000 | $13,398 | $83,602 |
| 2019 | $1,282 | $79,848 | $13,276 | $66,572 |
| 2018 | $0 | $73,255 | $12,180 | $61,075 |
| 2017 | $0 | $67,705 | $12,180 | $55,525 |
| 2016 | $1,337 | $67,200 | $12,180 | $55,020 |
| 2015 | $1,337 | $67,200 | $12,180 | $55,020 |
| 2012 | $1,275 | $64,630 | $12,180 | $52,450 |
D
Seller's Agent in 2023
Dan Knosp
AAA Real Estate
(402) 620-1150
23 Total Sales
H
Seller Co-Listing Agent in 2023
Helen Knosp
AAA Real Estate
(402) 727-5008
21 Total Sales
Buyer's Agent in 2023
Abe Garcia-Calderon
Realty ONE Group Sterling
(952) 220-6866
31 Total Sales
Source: Great Plains Regional MLS
MLS Number: 22308477
APN: 270029813
Disclaimer: Certain information contained herein is derived from information provided by parties other than Homes.com. All information provided is deemed reliable, but is not guaranteed to be accurate and should be independently verified.
Listing information is provided by Participants of the Great Plains Regional Multiple Listing Service Inc.
IDX information is provided exclusively for personal, non-commercial use, and may not be used for any purpose other than to identify prospective properties consumers may be interested in purchasing.
Information is deemed reliable but not guaranteed.
Copyright 2026, Great Plains Regional MLS LLC
Ask me questions while you tour the home.