$300,000
SOLD DEC 10, 2025

1605 Farrell Dr Bellevue, NE 68005

Bellevue Area
4 Beds
2 Baths
2,146 Sq Ft
0.29 Acre Lot

Sale Details

Date Sold: December 10, 2025

$140 Per Sq Ft

17 Days on Market

Highlights

  • Cathedral Ceiling
  • 1 Fireplace
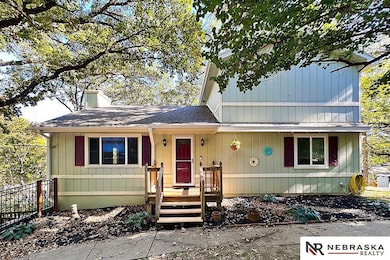
  • Porch
  • Main Floor Primary Bedroom
  • No HOA
  • 2 Car Attached Garage

About This Home

As of December 2025

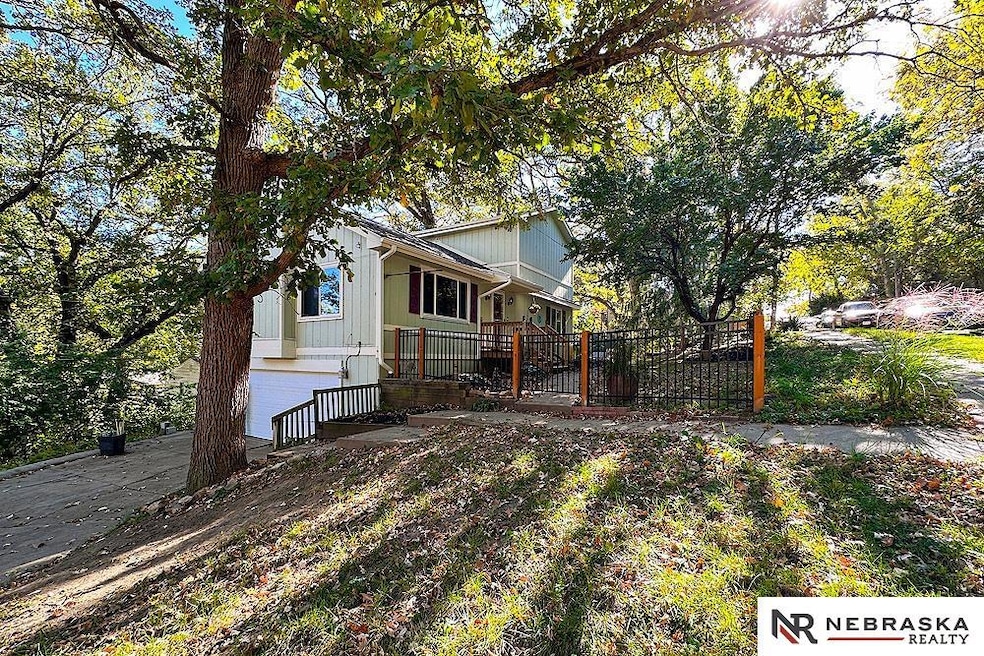
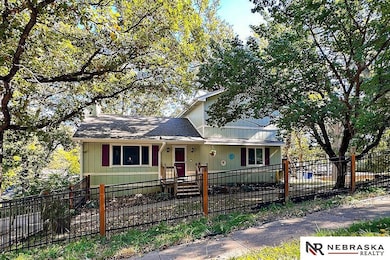
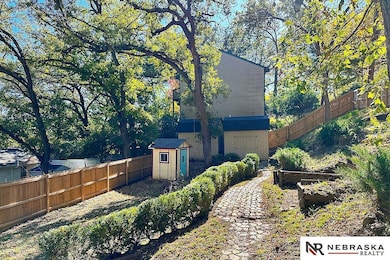
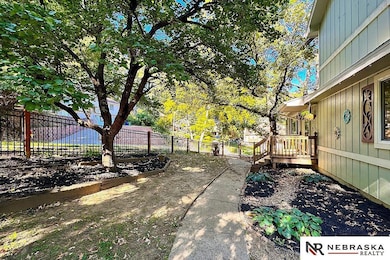
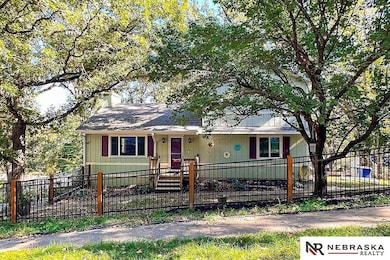
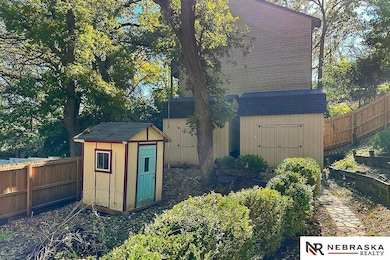
WOW! Unique 1.5-Story Retreat! Nestled among nature’s beauty in the wooded hills of Bellevue, this one-of-a-kind home offers a peaceful escape surrounded by trees and wildlife, situated on a fantastic, oversized lot with plenty of space for kids to play and explore. Inside, you’ll find a completely remodeled kitchen featuring a large plant window, stainless steel appliances (Gas stove) Large breakfast bar with a granite top! 4 true bedrooms, 2 beautifully renovated full bathrooms, and gorgeous wood floors throughout. Enjoy the charm of a princess staircase and the grandeur of cathedral ceilings, creating an open and elegant feel. Outside, you’ll love the new roof and gutters, newer fence, large storage sheds & oversized side-load garage—offering both curb appeal and convenience. Community pool & park around the corner. Walking distance to active & charming Old Towne Bellevue park & restaurants. Lot size over 1/4 to 1/2 acre!

Last Agent to Sell the Property

Kelly Rasmussen

Nebraska Realty Brokerage Phone: 402-714-6862 License #20010690 Listed on: 10/24/2025

Nebraska Realty

Last Buyer's Agent

Anthony Byers

BHHS Ambassador Real Estate License #20240250

BHHS Ambassador Real Estate

Range of Values:

--
Value Increase
--
Percent Increase
--
Adjusted for Inflation
Collateral Analytics

Collateral Analytics Collateral Analytics AVMs (Automated Valuation Model) employ a number of statistical approaches combined with neighborhood-specific comparable selection guarantees the most up-to-date and precise valuations.

Not Available

Collateral Analytics does not have data for the current month. Please view the chart for historical values.

ICE

ICE Mortgage Technology ICE Mortgage Technology’s AVM (Automated Valuation Model) is a state-of-the-art online residential property valuation tool that provides a quick and accurate estimate of the value of almost any home in the U.S.

Not Available

ICE Mortgage Technology does not have data for the current month. Please view the chart for historical values.

First American

First American First American Data & Analytics’ next-generation AVM combines unrivaled data assets with a blended ensemble of valuation models to produce highly accurate, reliable valuations you can trust.

Not Available

First American does not have data for the current month. Please view the chart for historical values.

Quantarium

Quantarium Quantarium’s valuation service, repeatedly proven the industry’s most accurate and comprehensive, is supercharged with a self-learning and auto-tuning AI engine that continually becomes smarter and more accurate as it processes daily inputs from the industry’s leading RE data lake.

Not Available

Quantarium does not have data for the current month. Please view the chart for historical values.

Average Value
Not Available
List Price
Sold Price
Create a Home Valuation Report for This Property
The Home Valuation Report is an in-depth analysis detailing your home's value as well as a comparison with similar homes in the area

Home Details

Home Type

  • Single Family

Est. Annual Taxes

  • $4,897

Year Built

  • Built in 1975

Lot Details

  • 12,632 Sq Ft Lot
  • Lot Dimensions are 155.5 x 60 x 228.98 x 120.71
  • Property is Fully Fenced

Parking

  • 2 Car Attached Garage

Home Design

  • Masonite

Interior Spaces

  • 1.5-Story Property
  • Cathedral Ceiling
  • 1 Fireplace
  • Finished Basement

Kitchen

  • Oven or Range
  • Microwave
  • Dishwasher
  • Disposal

Bedrooms and Bathrooms

  • 4 Bedrooms
  • Primary Bedroom on Main
  • 2 Full Bathrooms

Laundry

  • Dryer
  • Washer

Outdoor Features

  • Shed
  • Porch

Schools

  • Central Elementary School
  • Bellevue Mission Middle School
  • Bellevue East High School

Utilities

  • Forced Air Heating and Cooling System
  • Heating System Uses Natural Gas

Community Details

  • No Home Owners Association
  • Hillside Forest Subdivision

Listing and Financial Details

  • Assessor Parcel Number 010446893

Home Details

Home Type

Single Family

Est. Annual Taxes

$4,897

Year Built

Built in 1975

Lot Details

0.29 Acres

Parking

2

Listing Details

  • Parcel Number: 010446893
  • Property Sub Type: Single Family Residence
  • Year Built: 1975
  • Prop. Type: Residential
  • Lot Size Acres: 0.29
  • Lot Size: 155.5 x 60 x 228.98 x 120.71
  • Ownership: Fee Simple
  • Subdivision Name: Hillside Forest
  • Directions: Use GPS
  • Above Grade Finished Sq Ft: 1600
  • Carport Y N: No
  • Garage Yn: Yes
  • Unit Levels: One and One Half
  • New Construction: No
  • Remarks22: Call or Text Kelly 402-714-6862 for all showings. Supra is on the front porch. Priced below assessed value. New kitchen, baths, new roof & gutters. The lot is over 1/4 to 1/2 acre! Ask me to send you the 2/1 buydown flier.
  • Kitchen Level: Main Floor
  • Attribution Contact: M: 402-714-6862
  • Special Features: None

Interior Features

  • Basement: Finished
  • Appliances: Range, Refrigerator, Washer, Dishwasher, Dryer, Disposal, Microwave
  • Basement YN: Yes
  • Full Bathrooms: 2
  • Total Bedrooms: 4
  • Below Grade Sq Ft: 546
  • Fireplaces: 1
  • Fireplace: Yes
  • Living Area: 2146
  • Room Bedroom2 Level: Main Floor
  • Room Bedroom3 Level: 2nd Floor
  • Room Bedroom4 Level: 2nd Floor
  • Dining Room Dining Room Level: Main Floor
  • Living Room Living Room Level: Main Floor
  • Master Bedroom Master Bedroom Level: Main Floor

Exterior Features

  • Foundation Details: Other
  • Fencing: Full
  • Construction Type: Masonite
  • Other Structures: Shed(s)
  • Patio And Porch Features: Porch
  • Property Condition: Not New and NOT a Model

Garage/Parking

  • Garage Spaces: 2
  • Attached Garage: Yes
  • Covered Parking Spaces: 2
  • Parking Features: Attached
  • Total Parking Spaces: 2

Utilities

  • Cooling: Central Air
  • Cooling Y N: Yes
  • Heating: Natural Gas, Forced Air
  • Heating Yn: Yes
  • Sewer: Public Sewer
  • Water Source: Public

Condo/Co-op/Association

  • Senior Community: No
  • Association: No

Schools

  • High School: Bellevue East
  • Elementary School: Central
  • Junior High Dist: Bellevue
  • Middle Or Junior School: Bellevue Mission

Lot Info

  • Property Attached Yn: No
  • Lot Features: Over 1/4 up to 1/2 Acre

Green Features

Tax Info

  • Tax Year: 2024
  • Tax Annual Amount: 4896.95

Multi Family

  • Above Grade Finished Area Units: Square Feet

Home Values in the Area

Source: Public Records

Average Home Value in this Area


Source: Public Records

Agents Specializing in Bellevue, NE

See All Agents

Property History

We collect this data history from publicly available records. To have your information removed, we recommend requesting removal directly through your county’s website.

Date Event Price List to Sale Price per Sq Ft Prior Sale
12/10/2025 12/10/25 Sold $300,000 0.0% $140 / Sq Ft
11/10/2025 11/10/25 Pending -- -- --
10/24/2025 10/24/25 For Sale $300,000 +64.8% $140 / Sq Ft
04/06/2018 04/06/18 Sold $182,000 +1.1% $85 / Sq Ft View Prior Sale
02/13/2018 02/13/18 Pending -- -- --
02/13/2018 02/13/18 Price Changed $180,000 -2.7% $84 / Sq Ft
02/08/2018 02/08/18 For Sale $185,000 +8.8% $86 / Sq Ft
10/04/2013 10/04/13 Sold $170,000 -4.5% $89 / Sq Ft View Prior Sale
08/23/2013 08/23/13 Pending -- -- --
06/19/2013 06/19/13 For Sale $178,000 -- $93 / Sq Ft
Source: Great Plains Regional MLS

Agents Affiliated with this Home

  • Section Image
  • Section Image
  • Section Image
  • Section Image
  • Section Image
See All Agents

Map

Source: Great Plains Regional MLS

MLS Number: 22530713

Great Plains Regional MLS

APN: 010446893

Your Personal Tour Guide

Ask me questions while you tour the home.