
Mr. Sean Fernando
KW Metro Center
(240) 806-1113
34 Total Sales
1 in Calverton
$177,500 Price

Estimated Value: $605,000 - $696,000
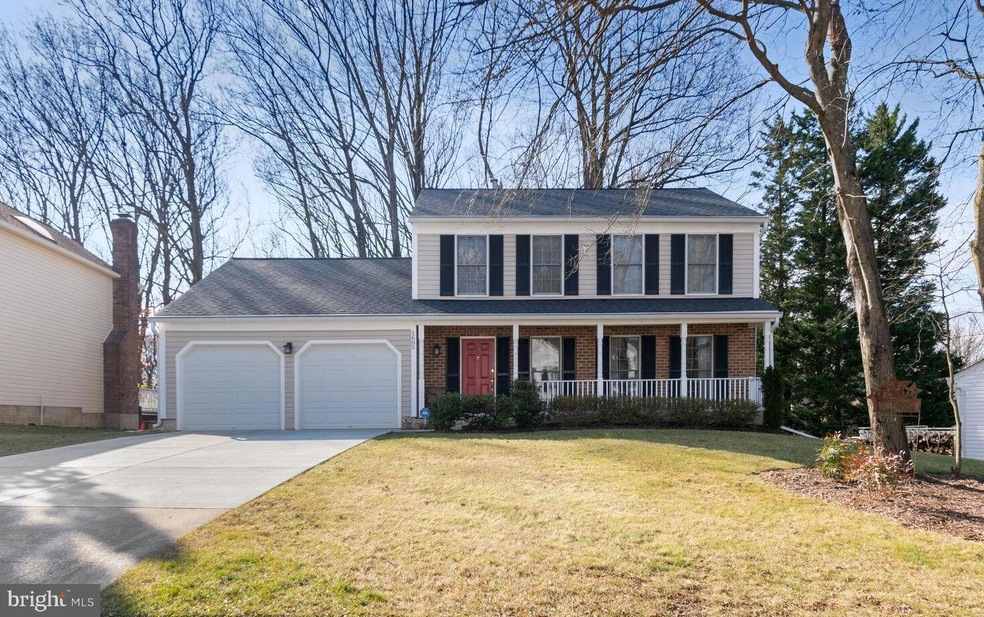




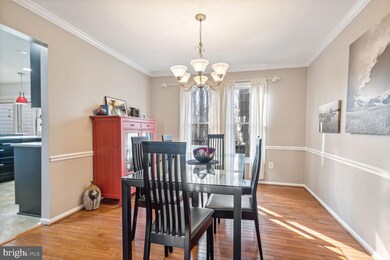
This delightful home has been tastefully appointed and meticulously cared for. The main level features hardwood flooring in the family, living and dining rooms, a beautiful, bright kitchen with stainless appliances and granite counters, wood-burning fireplace in the family room and two exits to the expansive rear deck overlooking a deep back yard and woods. On the upper level there is an updated primary en-suite bathroom and an updated hall bathroom. The basement is unfinished and awaiting the new owner's design. All this and a great location, too, close to Rt. 29 and the ICC, the new Adventist Hospital and MORE!
Last Agent to Sell the Property
(301) 388-2600 lisa.brady@lnf.com Long & Foster Real Estate, Inc. Listed on: 01/20/2023
Last Buyer's Agent
(301) 388-2600 jean.pirovic@lnf.com Long & Foster Real Estate, Inc. License #302454
Mr. Sean Fernando
KW Metro Center
(240) 806-1113
34 Total Sales
1 in Calverton
$177,500 Price
Barak Sky
Serhant
(240) 363-9670
827 Total Sales
1 in Calverton
$189,900 Price
Dale Mattison
Long & Foster Real Estate, Inc.
(844) 203-2172
74 Total Sales
2 in Calverton
$570K - $630K Price Range
Heather Sand
Compass
(667) 207-2804
73 Total Sales
1 in Calverton
$376,000 Price
John Hughson
Long & Foster Real Estate, Inc.
(202) 883-8894
109 Total Sales
1 in Calverton
$529,000 Price
Melissa Kesner-Fultz
Coldwell Banker Realty
(667) 771-5218
84 Total Sales
1 in Calverton
$650,000 Price
We collect this data history from publicly available records. To have your information removed, we recommend requesting removal directly through your county’s website.
| Date | Event | Price | List to Sale | Price per Sq Ft |
|---|---|---|---|---|
| 02/22/2023 02/22/23 | Sold | $600,000 | +9.1% | $373 / Sq Ft |
| 01/23/2023 01/23/23 | Pending | -- | -- | -- |
| 01/20/2023 01/20/23 | For Sale | $550,000 | -- | $342 / Sq Ft |
We collect this data history from publicly available records. To have your information removed, we recommend requesting removal directly through your county’s website.
| Year | Tax Paid | Tax Assessment Tax Assessment Total Assessment is a certain percentage of the fair market value that is determined by local assessors to be the total taxable value of land and additions on the property. | Land | Improvement |
|---|---|---|---|---|
| 2025 | $5,863 | $509,067 | ||
| 2024 | $6,198 | $485,633 | $0 | $0 |
| 2023 | $6,597 | $462,200 | $210,900 | $251,300 |
| 2022 | $4,684 | $438,700 | $0 | $0 |
| 2021 | $4,067 | $415,200 | $0 | $0 |
| 2020 | $4,067 | $391,700 | $210,900 | $180,800 |
| 2019 | $4,040 | $391,700 | $210,900 | $180,800 |
| 2018 | $4,021 | $391,700 | $210,900 | $180,800 |
| 2017 | $4,262 | $406,700 | $0 | $0 |
| 2016 | -- | $382,367 | $0 | $0 |
| 2015 | $4,342 | $358,033 | $0 | $0 |
| 2014 | $4,342 | $333,700 | $0 | $0 |
Seller's Agent in 2023
Lisa Brady
Long & Foster
(301) 742-5472
32 Total Sales
Buyer's Agent in 2023
Jean Bourne-Pirovic
Long & Foster
(301) 520-8420
121 Total Sales
GY
Seller Co-Listing Agent in 2013
Gail Young
Long & Foster
Buyer's Agent in 2013
Jim Shirey
McEnearney Associates
(202) 607-6534
61 Total Sales
Source: Bright MLS
MLS Number: MDMC2080256
APN: 05-02059005
Disclaimer: Certain information contained herein is derived from information provided by parties other than Homes.com. All information provided is deemed reliable, but is not guaranteed to be accurate and should be independently verified.
The data relating to real estate for sale on this website appears in part through the BRIGHT Internet Data Exchange program, a voluntary cooperative exchange of property listing data between licensed real estate brokerage firms, and is provided by BRIGHT through a licensing agreement.
Listing information is from various brokers who participate in the Bright MLS IDX program and not all listings may be visible on the site.
The property information being provided on or through the website is for the personal, non-commercial use of consumers and such information may not be used for any purpose other than to identify prospective properties consumers may be interested in purchasing.
Some properties which appear for sale on the website may no longer be available because they are for instance, under contract, sold or are no longer being offered for sale.
Property information displayed is deemed reliable but is not guaranteed.
Copyright 2026 Bright MLS, Inc.
Ask me questions while you tour the home.