
Danielle Arena
Century 21 Action Plus Realty - Freehold
(848) 279-9950
106 Total Sales
2 in Cinnaminson
$725,000 Price Range
Estimated Value: $488,812 - $538,000
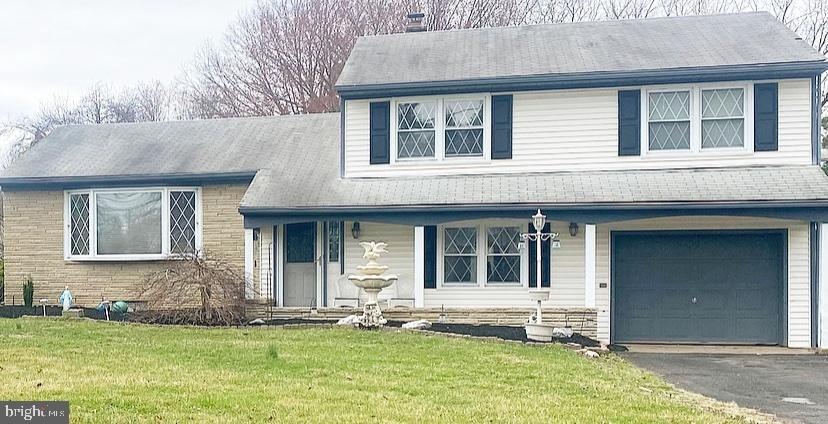
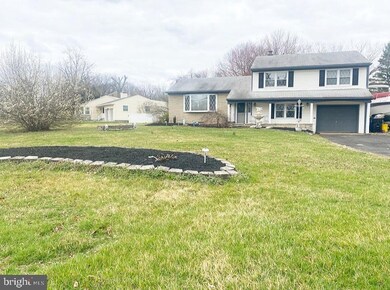
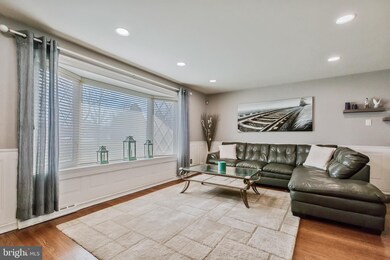
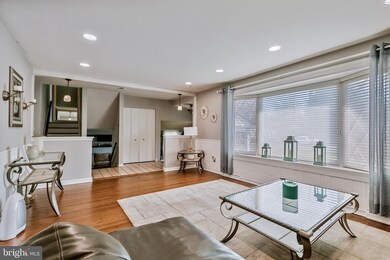
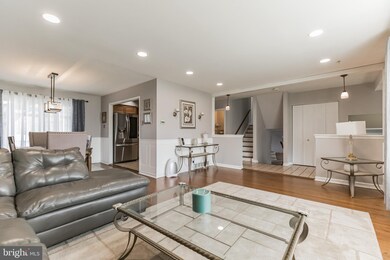
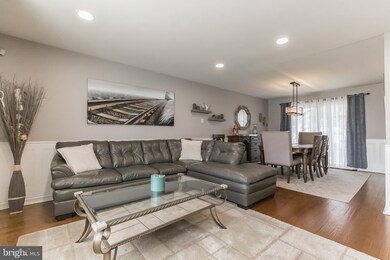
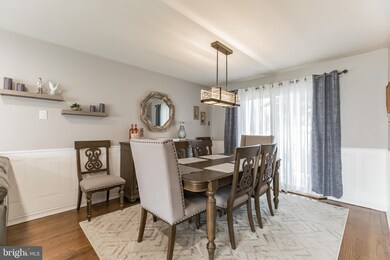
This Home sits on a Rare Half Acre Corner Lot within a minute’s walk to the Riverton Golf Course and Country Club. This home needs to be seen to appreciate. There is Beautiful Hardwood flooring throughout this lovely Split-Level Home. Tastefully Neutral Toned, the Livingroom opens to the Dining Room and updated Kitchen with Stainless Steel appliances. Sliding Doors in the Dining Room leads to a large Two-Tier Deck with a 12X12 Gazebo. There are three Good Sized Bedrooms and an updated Main Bathroom with a Large Greenhouse/Garden Window. As you enter the home, step down to the great Family Room with updated half bath and In-Home Office, as well as, access to the Garage. Door in the Family leads out to the oversized yard with above ground pool. From the Family Room a door leads down to a Finished Game Room with pool table and piano. Just off the Game room is the Laundry/Utility room. Close to Transportation or drive and be in Center City Philadelphia within 15 Minutes. Welcome Home!!
Last Agent to Sell the Property
(856) 235-0101 njtrish3@gmail.com Coldwell Banker Realty Listed on: 03/14/2022
Last Buyer's Agent
(856) 316-1100 klrw984@kw.com Keller Williams Realty - Moorestown License #682225
We collect this data history from publicly available records. To have your information removed, we recommend requesting removal directly through your county’s website.
Danielle Arena
Century 21 Action Plus Realty - Freehold
(848) 279-9950
106 Total Sales
2 in Cinnaminson
$725,000 Price Range
Joseph A Rivera
Coldwell Banker Realty
(856) 263-4739
118 Total Sales
3 in Cinnaminson
$518K - $795K Price Range
Melissa Young
Compass New Jersey, LLC - Moorestown
(484) 592-6041
146 Total Sales
4 in Cinnaminson
$256K - $720K Price Range
Terry Grayson
Keller Williams Realty - Cherry Hill
(484) 435-7781
165 Total Sales
2 in Cinnaminson
$420K - $754K Price Range
Denise Walsh
Weichert Realtors - Moorestown
(856) 796-4491
37 Total Sales
12 in Cinnaminson
$251K - $754K Price Range
Brenda Richmond
Keller Williams Realty - Moorestown
(856) 617-5062
87 Total Sales
2 in Cinnaminson
$398K - $515K Price Range
We collect this data history from publicly available records. To have your information removed, we recommend requesting removal directly through your county’s website.
| Date | Buyer | Sale Price | Title Company |
|---|---|---|---|
| $380,000 | Dash Benjmain L | ||
| Galivan John | $245,000 | Federation Title |
We collect this data history from publicly available records. To have your information removed, we recommend requesting removal directly through your county’s website.
| Date | Status | Borrower | Loan Amount |
|---|---|---|---|
| Previous Owner | $304,000 | ||
| Previous Owner | Galivan John | $249,112 |
We collect this data history from publicly available records. To have your information removed, we recommend requesting removal directly through your county’s website.
| Date | Event | Price | List to Sale | Price per Sq Ft |
|---|---|---|---|---|
| 05/18/2022 05/18/22 | Sold | $380,000 | 0.0% | $203 / Sq Ft |
| 03/30/2022 03/30/22 | Pending | -- | -- | -- |
| 03/14/2022 03/14/22 | For Sale | $379,900 | -- | $203 / Sq Ft |
We collect this data history from publicly available records. To have your information removed, we recommend requesting removal directly through your county’s website.
| Year | Tax Paid | Tax Assessment Tax Assessment Total Assessment is a certain percentage of the fair market value that is determined by local assessors to be the total taxable value of land and additions on the property. | Land | Improvement |
|---|---|---|---|---|
| 2026 | $9,453 | $237,700 | $72,800 | $164,900 |
| 2025 | $9,453 | $237,700 | $72,800 | $164,900 |
| 2024 | $8,835 | $237,700 | $72,800 | $164,900 |
| 2023 | $8,835 | $237,700 | $72,800 | $164,900 |
| 2022 | $8,643 | $237,700 | $72,800 | $164,900 |
| 2021 | $8,324 | $237,700 | $72,800 | $164,900 |
| 2020 | $8,491 | $237,700 | $72,800 | $164,900 |
| 2019 | $8,372 | $237,700 | $72,800 | $164,900 |
| 2018 | $8,312 | $237,700 | $72,800 | $164,900 |
| 2017 | $7,977 | $237,700 | $72,800 | $164,900 |
| 2016 | $7,863 | $237,700 | $72,800 | $164,900 |
| 2015 | $7,606 | $237,700 | $72,800 | $164,900 |
| 2014 | $7,230 | $237,700 | $72,800 | $164,900 |
Seller's Agent in 2022
Patrick Brennan
Coldwell Banker Realty
(856) 296-5658
8 Total Sales
Buyer's Agent in 2022
Anna Alves
Keller Williams Realty - Moorestown
(609) 381-3182
143 Total Sales
Source: Bright MLS
MLS Number: NJBL2020602
APN: 08-01402-0000-00003
Disclaimer: Certain information contained herein is derived from information provided by parties other than Homes.com. All information provided is deemed reliable, but is not guaranteed to be accurate and should be independently verified.
The data relating to real estate for sale on this website appears in part through the BRIGHT Internet Data Exchange program, a voluntary cooperative exchange of property listing data between licensed real estate brokerage firms, and is provided by BRIGHT through a licensing agreement.
Listing information is from various brokers who participate in the Bright MLS IDX program and not all listings may be visible on the site.
The property information being provided on or through the website is for the personal, non-commercial use of consumers and such information may not be used for any purpose other than to identify prospective properties consumers may be interested in purchasing.
Some properties which appear for sale on the website may no longer be available because they are for instance, under contract, sold or are no longer being offered for sale.
Property information displayed is deemed reliable but is not guaranteed.
Copyright 2026 Bright MLS, Inc.
Ask me questions while you tour the home.