
Suzy Kopp
Keller Williams Charleston Islands
(843) 603-7540
178 Total Sales
1 in Wyboo
$307,000 Price


Estimated Value: $146,077
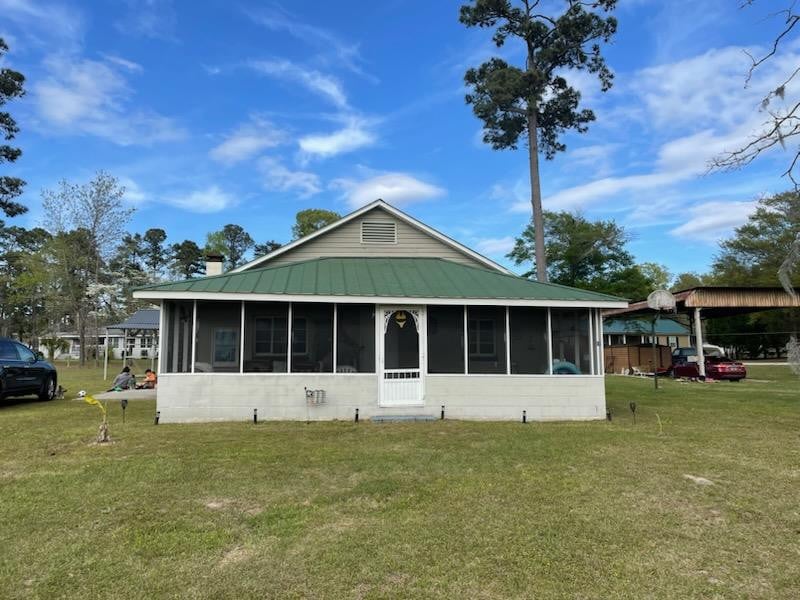
Weekend getaway at Lake Marion with waterfront view of Wyboo Creek across the street. This cozy bungalow cottage offers a Full Screen porch for year round enjoyment with new flooring and heating unit to go along with the 2 yr old ductless AC unit. All furnishing to convey with sale, HOUSE SOLD "AS-IS"!!! Motivated Seller!!!
Last Agent to Sell the Property
TIDEWATER PROPERTIES OF SC,LLC License #20374 Listed on: 03/26/2024
We collect this data history from publicly available records. To have your information removed, we recommend requesting removal directly through your county’s website.
Suzy Kopp
Keller Williams Charleston Islands
(843) 603-7540
178 Total Sales
1 in Wyboo
$307,000 Price
Joseph N. O'Saben
Carolina One Real Estate
(843) 920-3040
76 Total Sales
2 in Wyboo
$85K - $370K Price Range
Brad Williams
Weichert Realtors Lifestyle
(843) 494-5624
322 Total Sales
1 in Wyboo
$479,000 Price
Jeff Bowers
RE/MAX Southern Shores
(843) 459-7265
121 Total Sales
1 in Wyboo
$8,000 Price
Sheila Hinson
Southern Properties Realty
(803) 408-7774
128 Total Sales
1 in Wyboo
$60,000 Price
Gary Mcguckin
Carolina One Real Estate
(854) 444-8245
43 Total Sales
1 in Wyboo
$124,500 Price
We collect this data history from publicly available records. To have your information removed, we recommend requesting removal directly through your county’s website.
| Date | Buyer | Sale Price | Title Company |
|---|---|---|---|
| $140,000 | None Listed On Document | ||
| James Mark J | $85,000 | None Available | |
| Coulter Annie H | -- | None Available | |
| Coulter William B | -- | None Available | |
| Coulter Annie H | -- | None Available |
We collect this data history from publicly available records. To have your information removed, we recommend requesting removal directly through your county’s website.
| Date | Status | Borrower | Loan Amount |
|---|---|---|---|
| Open | $140,000 | ||
| Closed | Berben Louis | $140,000 | |
| Previous Owner | James Mark J | $76,500 |
We collect this data history from publicly available records. To have your information removed, we recommend requesting removal directly through your county’s website.
| Date | Event | Price | List to Sale | Price per Sq Ft | Prior Sale |
|---|---|---|---|---|---|
| 10/02/2025 10/02/25 | Sold | $140,000 | -3.4% | $146 / Sq Ft | |
| 09/06/2025 09/06/25 | Pending | -- | -- | -- | |
| 07/09/2025 07/09/25 | Price Changed | $145,000 | -8.8% | $151 / Sq Ft | |
| 07/05/2025 07/05/25 | For Sale | $159,000 | 0.0% | $166 / Sq Ft | |
| 04/30/2025 04/30/25 | Pending | -- | -- | -- | |
| 04/29/2025 04/29/25 | Price Changed | $159,000 | -0.6% | $166 / Sq Ft | |
| 03/20/2025 03/20/25 | Price Changed | $160,000 | -3.0% | $167 / Sq Ft | |
| 02/24/2025 02/24/25 | Price Changed | $165,000 | -2.9% | $172 / Sq Ft | |
| 01/07/2025 01/07/25 | Price Changed | $170,000 | -2.9% | $177 / Sq Ft | |
| 08/05/2024 08/05/24 | Price Changed | $175,000 | -7.9% | $182 / Sq Ft | |
| 06/27/2024 06/27/24 | Price Changed | $190,000 | -7.3% | $198 / Sq Ft | |
| 05/21/2024 05/21/24 | Price Changed | $205,000 | -4.7% | $214 / Sq Ft | |
| 03/25/2024 03/25/24 | For Sale | $215,000 | +152.9% | $224 / Sq Ft | |
| 08/21/2020 08/21/20 | Sold | $85,000 | -10.5% | $63 / Sq Ft | View Prior Sale |
| 07/11/2020 07/11/20 | Pending | -- | -- | -- | |
| 06/21/2020 06/21/20 | For Sale | $95,000 | -- | $70 / Sq Ft |
We collect this data history from publicly available records. To have your information removed, we recommend requesting removal directly through your county’s website.
| Year | Tax Paid | Tax Assessment Tax Assessment Total Assessment is a certain percentage of the fair market value that is determined by local assessors to be the total taxable value of land and additions on the property. | Land | Improvement |
|---|---|---|---|---|
| 2025 | $2,184 | $5,430 | $2,100 | $3,330 |
| 2024 | $2,184 | $5,430 | $2,100 | $3,330 |
| 2023 | $2,128 | $3,620 | $1,400 | $2,220 |
| 2022 | $2,107 | $3,620 | $1,400 | $2,220 |
| 2021 | $1,634 | $5,034 | $1,800 | $3,234 |
| 2020 | $1,634 | $3,136 | $1,000 | $2,136 |
| 2019 | $1,564 | $4,704 | $0 | $0 |
| 2018 | $1,506 | $4,704 | $0 | $0 |
| 2017 | $1,501 | $4,704 | $0 | $0 |
| 2016 | $1,476 | $4,704 | $0 | $0 |
| 2015 | $1,357 | $4,380 | $1,380 | $3,000 |
| 2014 | $1,336 | $4,380 | $1,380 | $3,000 |
| 2013 | -- | $3,648 | $1,500 | $2,148 |
Seller's Agent in 2025
Billy Mitchell
TIDEWATER PROPERTIES OF SC,LLC
(843) 833-3872
96 Total Sales
Seller Co-Listing Agent in 2025
Robert McCants
TIDEWATER PROPERTIES OF SC,LLC
(843) 833-1362
381 Total Sales
KH
Buyer's Agent in 2025
Karen Hardman
Santee Associates
(803) 974-9092
23 Total Sales
Seller's Agent in 2020
Susan Stroman
Premier Properties of the Carolinas
(803) 505-2674
81 Total Sales
Source: Sumter Board of REALTORS®
MLS Number: 162843
APN: 159-16-02-004-00
Disclaimer: Certain information contained herein is derived from information provided by parties other than Homes.com. All information provided is deemed reliable, but is not guaranteed to be accurate and should be independently verified.
The data relating to real estate for sale on this web site comes in part from the Internet Data exchange (“IDX”) program of the Sumter Board of Realtors. IDX information is provided exclusively for consumers' personal, non-commercial use and may not be used for any purpose other than to identify prospective properties consumers may be interested in purchasing. Listings held by brokerage firms other than Ten-X are indicated by detailed information about them such as the name of the listing firms.
Information deemed reliable but not guaranteed.
Copyright© 2026 Sumter Board of Realtors. All Rights Reserved.
Ask me questions while you tour the home.