
Christine Wilke
Best Realty
(779) 210-6324
310 Total Sales
1 in Darien
$275,000 Price



Estimated Value: $240,000 - $318,000
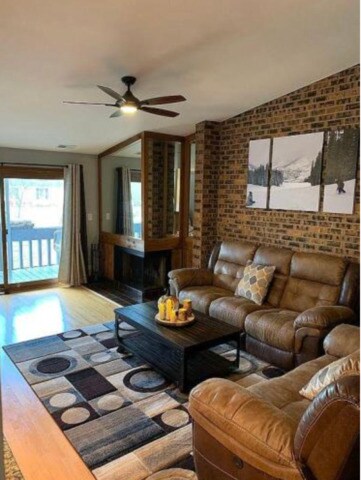
King sized master bedroom with dark walnut flooring has an attached master bath and a dreamy walk-in closet. This closet has wooden built in mahogany closet organizers and there are 2 additional room closets across from the walk-in closet. Master bath has a cream colored ceramic tiled walk in shower with a seat, ceramic floors, and mahogany soft closed cabinets. Ceiling fans in 4 of the 5 rooms. The 2nd bedroom also has wooden built in mahogany closet organizers inside the closet. The office is located off of the family room. The family room has wooden flooring and a wood burning fireplace. The balcony with a swing can be accessed through the large sliding glass patio door located in the family room. The 2nd bath has ceramic floor tile, mahogany soft closed cabinets, and a walk in shower with a seat and handle. Brand new Amana washer and dryer located in the utility room with the hot water tank and furnace which is located off of the kitchen area. The kitchen has white cabinets with black/gray granite countertops. All doors throughout the condo are solid wood.
Last Agent to Sell the Property
Spot Real Estate License #471019159 Listed on: 02/03/2021
Christine Wilke
Best Realty
(779) 210-6324
310 Total Sales
1 in Darien
$275,000 Price
Cathy Wu
AiHome Realty Group LLC
(833) 658-6671
96 Total Sales
1 in Darien
$332,500 Price
Bea Wolfe
@properties Christie's International Real Estate
(708) 554-7162
19 Total Sales
4 in Darien
$165K - $749K Price Range
Erin Hill
Coldwell Banker Real Estate Group
(224) 970-3247
173 Total Sales
1 in Darien
$239,000 Price
Elizabeth Moore
United Real Estate - Chicago
(331) 244-1876
16 Total Sales
2 in Darien
$210K - $540K Price Range
Rick Wyrick
RE/MAX 1st Service
(708) 295-3661
79 Total Sales
1 in Darien
$239,000 Price
We collect this data history from publicly available records. To have your information removed, we recommend requesting removal directly through your county’s website.
| Date | Event | Price | List to Sale | Price per Sq Ft | Prior Sale |
|---|---|---|---|---|---|
| 03/16/2021 03/16/21 | Sold | $197,000 | -1.5% | $155 / Sq Ft | |
| 02/10/2021 02/10/21 | Pending | -- | -- | -- | |
| 02/03/2021 02/03/21 | For Sale | $199,900 | +5.8% | $157 / Sq Ft | |
| 07/11/2019 07/11/19 | Sold | $189,000 | -3.1% | $172 / Sq Ft | View Prior Sale |
| 05/27/2019 05/27/19 | Pending | -- | -- | -- | |
| 05/16/2019 05/16/19 | For Sale | $195,000 | -- | $177 / Sq Ft |
We collect this data history from publicly available records. To have your information removed, we recommend requesting removal directly through your county’s website.
| Year | Tax Paid | Tax Assessment Tax Assessment Total Assessment is a certain percentage of the fair market value that is determined by local assessors to be the total taxable value of land and additions on the property. | Land | Improvement |
|---|---|---|---|---|
| 2024 | $3,996 | $70,011 | $14,011 | $56,000 |
| 2023 | $3,808 | $64,360 | $12,880 | $51,480 |
| 2022 | $4,117 | $67,670 | $13,540 | $54,130 |
| 2021 | $3,819 | $66,900 | $13,390 | $53,510 |
| 2020 | $3,747 | $65,570 | $13,120 | $52,450 |
| 2019 | $3,595 | $62,920 | $12,590 | $50,330 |
| 2018 | $3,444 | $61,680 | $12,340 | $49,340 |
| 2017 | $3,356 | $59,350 | $11,870 | $47,480 |
| 2016 | $3,267 | $56,640 | $11,330 | $45,310 |
| 2015 | $3,188 | $53,290 | $10,660 | $42,630 |
| 2014 | $3,130 | $51,810 | $10,360 | $41,450 |
| 2013 | $3,016 | $51,570 | $10,310 | $41,260 |
Seller's Agent in 2021
Steven Koleno
Spot Real Estate
(312) 300-6768
13,282 Total Sales
Buyer's Agent in 2021
Jody Sholeen
john greene Realtor
(773) 401-3441
138 Total Sales
AC
Seller's Agent in 2019
Albert Cossyleon
Realty Professionals Group
(708) 652-8888
21 Total Sales
Buyer's Agent in 2019
Jen Coyte
Coyte Advantage Realty
(630) 408-5809
55 Total Sales
ML
Seller's Agent in 2014
Mike Lenz
RE/MAX
Source: Midwest Real Estate Data (MRED)
MLS Number: 10986877
APN: 10-04-110-008
Disclaimer: Certain information contained herein is derived from information provided by parties other than Homes.com. All information provided is deemed reliable, but is not guaranteed to be accurate and should be independently verified.
All data is obtained from various sources and may not have been verified by broker or MLS GRID. Supplied Open House Information is subject to change without notice. All information should be independently reviewed and verified for accuracy. Properties may or may not be listed by the office/agent presenting the information. Some IDX listings have been excluded from this website.
Listings courtesy of Midwest Real Estate Data (MRED) as distributed by MLS GRID.
Based on information submitted to the MLS GRID
Ask me questions while you tour the home.