
Seller's Agent in 2023
Jim Fulgenzi
RE/MAX Professionals
(217) 341-5393
661 Total Sales
Estimated Value: $481,000
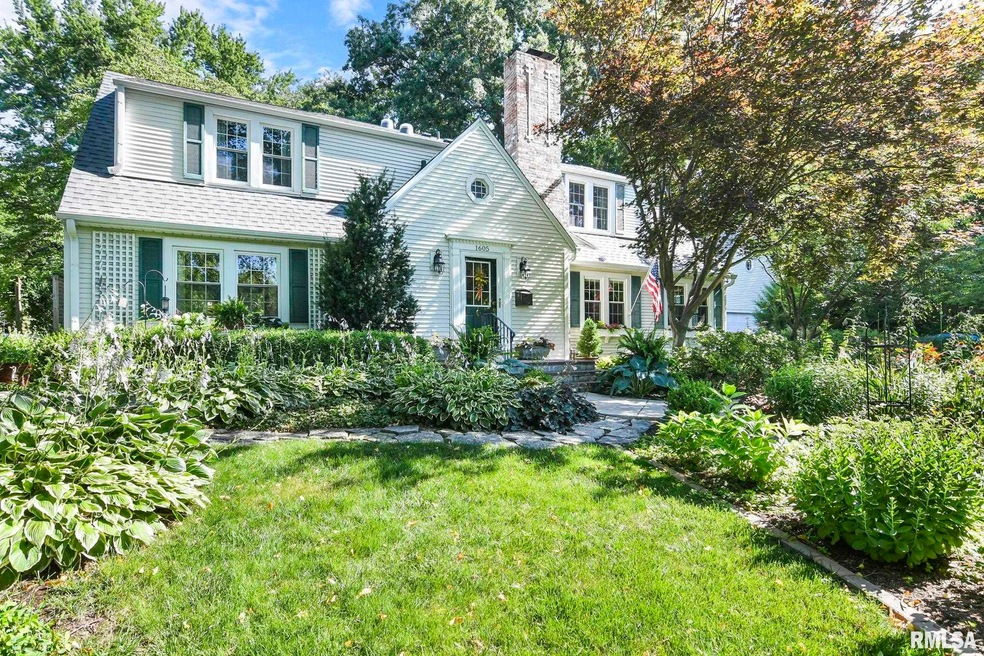
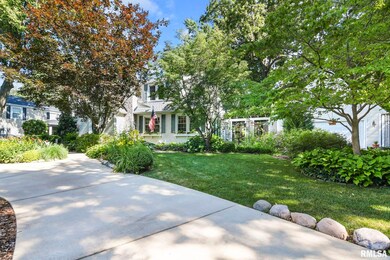
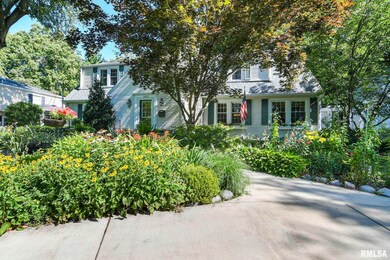
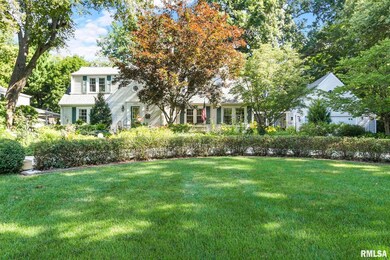
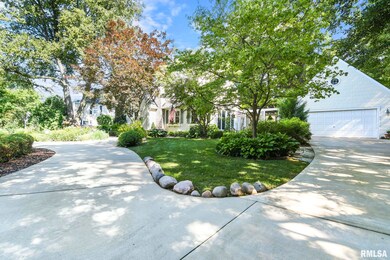
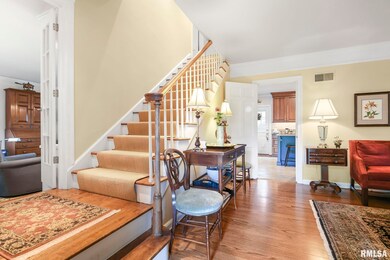
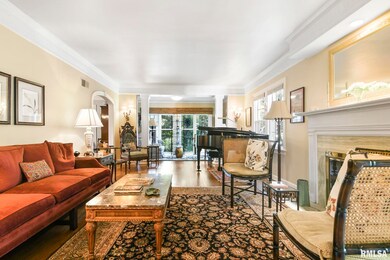
Take this opportunity to own a classic home in one of Springfield’s finest neighborhoods with mature trees and landscaping. Walk/bike to Illini Country Club or Washington Park (both within a mile). Out the front door, enjoy a tree lined walking path bordering a creek. Enjoy the beautiful backyard from patio doors in four rooms that open onto a wrap around deck. Sunroom has floor to ceiling windows that open to create a screened in room. You are sure to enjoy the beautiful hardwood floors, marble fireplace with gas logs, recently updated and custom designed kitchen with quality appliances and custom modern baths with beautiful tile. The roof is recent with two sun tunnels, the basement playroom/office/workout room is waterproofed by Helitech with a water backup sump pump. There is an inground sprinkler and a recent driveway. Move In ready, it is pre-inspected by B-Safe and is being sold as reported. See your realtor for copies of reports, disclosures and a full list of updates.
Last Agent to Sell the Property
RE/MAX Professionals Brokerage Phone: 217-341-5393 License #471021607 Listed on: 07/18/2023
We collect this data history from publicly available records. To have your information removed, we recommend requesting removal directly through your county’s website.
We collect this data history from publicly available records. To have your information removed, we recommend requesting removal directly through your county’s website.
| Date | Buyer | Sale Price | Title Company |
|---|---|---|---|
| $415,000 | None Listed On Document | ||
| -- | -- | -- | |
| -- | $285,000 | -- |
We collect this data history from publicly available records. To have your information removed, we recommend requesting removal directly through your county’s website.
| Date | Status | Borrower | Loan Amount |
|---|---|---|---|
| Open | $215,000 | ||
| Open | Mitchell David L | $344,000 |
We collect this data history from publicly available records. To have your information removed, we recommend requesting removal directly through your county’s website.
| Date | Event | Price | List to Sale | Price per Sq Ft |
|---|---|---|---|---|
| 10/02/2023 10/02/23 | Sold | $415,000 | -3.5% | $126 / Sq Ft |
| 08/30/2023 08/30/23 | Pending | -- | -- | -- |
| 07/18/2023 07/18/23 | For Sale | $429,900 | -- | $131 / Sq Ft |
We collect this data history from publicly available records. To have your information removed, we recommend requesting removal directly through your county’s website.
| Year | Tax Paid | Tax Assessment Tax Assessment Total Assessment is a certain percentage of the fair market value that is determined by local assessors to be the total taxable value of land and additions on the property. | Land | Improvement |
|---|---|---|---|---|
| 2023 | $9,670 | $112,282 | $20,092 | $92,190 |
| 2022 | $9,207 | $106,257 | $19,014 | $87,243 |
| 2021 | $8,843 | $102,092 | $18,269 | $83,823 |
| 2020 | $8,537 | $100,981 | $18,070 | $82,911 |
| 2019 | $8,224 | $99,215 | $17,754 | $81,461 |
| 2018 | $7,944 | $98,790 | $17,678 | $81,112 |
| 2017 | $7,737 | $97,272 | $17,406 | $79,866 |
| 2016 | $7,479 | $94,761 | $16,957 | $77,804 |
| 2015 | $7,304 | $92,621 | $16,574 | $76,047 |
| 2014 | $7,176 | $91,850 | $16,436 | $75,414 |
| 2013 | $7,074 | $92,834 | $16,612 | $76,222 |
Seller's Agent in 2023
Jim Fulgenzi
RE/MAX Professionals
(217) 341-5393
661 Total Sales
Buyer's Agent in 2023
Logan Frazier
The Real Estate Group, Inc.
(217) 416-3401
363 Total Sales
Source: RMLS Alliance
MLS Number: CA1023499
APN: 22-05.0-376-020
Disclaimer: Certain information contained herein is derived from information provided by parties other than Homes.com. All information provided is deemed reliable, but is not guaranteed to be accurate and should be independently verified.
All data is obtained from various sources and may not have been verified by broker or MLS GRID. Supplied Open House Information is subject to change without notice. All information should be independently reviewed and verified for accuracy. Properties may or may not be listed by the office/agent presenting the information. Some IDX listings have been excluded from this website.IDX information is provided exclusively for personal, non-commercial use, and may not be used for any purpose other than to identify prospective properties consumers may be interested in purchasing. Information is deemed reliable but not guaranteed.
Listings courtesy of RMLS Alliance as distributed by MLS GRID.
Based on information submitted to the MLS GRID
Ask me questions while you tour the home.