
Beatty Pittman Real Estate Team LLC
Intracoastal Realty Corporation
(910) 839-7831
621 Total Sales
15 in Murraysville
$284K - $530K Price Range



Estimated Value: $467,830
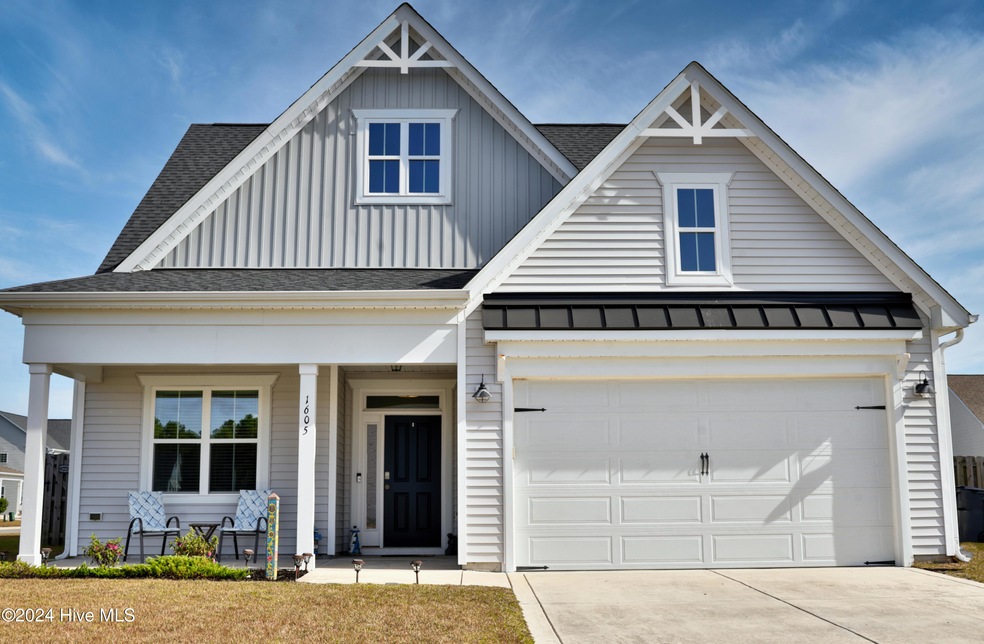
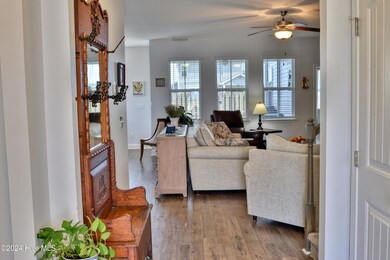
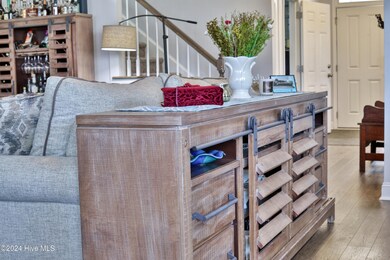
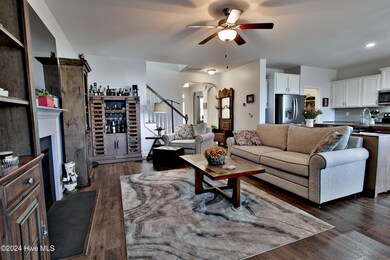
Nestled on a prime corner lot with water view in a highly sought-after quiet neighborhood, this meticulously maintained 3-bedroom, 2 and a half bath modern home is being offered by its original owner and is ready to welcome you with an inviting open-concept layout designed for modern living. The main living spaces feature luxurious, warm and inviting toned engineered hardwood floors adding both elegance and durability. The kitchen is a chef's dream, with a thoughtfully designed center island that opens to the living room—perfect for entertaining. It includes granite countertops, a full suite of stainless steel Whirlpool® appliances, abundant white cabinet space with well thought out custom storage features, recessed lighting, and a walk-in pantry. The master suite, located on the main floor, serves as a private retreat with a spacious bedroom, large walk-in closet, and an ensuite bath featuring a garden tub and a separate tiled standing shower and an oversized walk in closet. Upstairs, two additional large bedrooms provide plenty of space along with a bonus area perfectly suited for an office, a play area or a media zone, while a downstairs home office offers flexibility for work or study. Luxury touches throughout include coffered ceilings, 10-foot ceilings, a cozy gas fireplace, and a whole-home Generac generator for peace of mind. The screened-in back porch is perfect for relaxing outdoors along with a brick paver patio area for soaking up the sun or setting up your outdoor grill. The large 2-car garage provides ample storage with built-in shelving, a floored attic, and a finished enamel floor. This move-in-ready home won't last long, combining comfort, elegance, and functionality in a beautiful location. Many more additional features including hard wired installed exterior LED lights that you cannot see during the day and light up the home for the holidays at night! No CITY TAXES!
Last Agent to Sell the Property
Coldwell Banker Sea Coast Advantage-Midtown License #278019 Listed on: 11/06/2024
Last Buyer's Agent
Eugene Blake
Coldwell Banker Sea Coast Advantage
We collect this data history from publicly available records. To have your information removed, we recommend requesting removal directly through your county’s website.
Beatty Pittman Real Estate Team LLC
Intracoastal Realty Corporation
(910) 839-7831
621 Total Sales
15 in Murraysville
$284K - $530K Price Range
Hamilton Realty Group
eXp Realty
(888) 256-1808
403 Total Sales
1 in Murraysville
$430,000 Price
Danica Freeman-Greene
Destination Realty Corporation, LLC
(910) 839-7328
28 Total Sales
1 in Murraysville
$390,000 Price
Julio Fuentes
Berkshire Hathaway HomeServices Carolina Premier Properties
(910) 839-7829
54 Total Sales
2 in Murraysville
$300K - $510K Price Range
The Andrews Team
Coldwell Banker Sea Coast Advantage
(888) 339-6274
279 Total Sales
1 in Murraysville
$289,000 Price
Michael Taranto
Essential Rental Management Company
(910) 786-1591
57 Total Sales
2 in Murraysville
$315K - $320K Price Range
We collect this data history from publicly available records. To have your information removed, we recommend requesting removal directly through your county’s website.
| Date | Buyer | Sale Price | Title Company |
|---|---|---|---|
| $458,000 | None Listed On Document | ||
| Nelson Helen | $310,000 | None Available |
We collect this data history from publicly available records. To have your information removed, we recommend requesting removal directly through your county’s website.
| Date | Status | Borrower | Loan Amount |
|---|---|---|---|
| Previous Owner | $20,000 | ||
| Previous Owner | Nelson Helen M | $305,000 | |
| Previous Owner | Nelson Helen | $294,000 | |
| Previous Owner | Nelson Helen | $294,405 |
We collect this data history from publicly available records. To have your information removed, we recommend requesting removal directly through your county’s website.
| Date | Event | Price | List to Sale | Price per Sq Ft | Prior Sale |
|---|---|---|---|---|---|
| 12/20/2024 12/20/24 | Sold | $458,000 | -0.4% | $206 / Sq Ft | |
| 11/19/2024 11/19/24 | Pending | -- | -- | -- | |
| 11/06/2024 11/06/24 | For Sale | $460,000 | +48.4% | $207 / Sq Ft | |
| 10/30/2019 10/30/19 | Sold | $309,900 | -0.2% | $139 / Sq Ft | View Prior Sale |
| 10/08/2019 10/08/19 | Pending | -- | -- | -- | |
| 02/03/2019 02/03/19 | For Sale | $310,603 | -- | $140 / Sq Ft |
We collect this data history from publicly available records. To have your information removed, we recommend requesting removal directly through your county’s website.
| Year | Tax Paid | Tax Assessment Tax Assessment Total Assessment is a certain percentage of the fair market value that is determined by local assessors to be the total taxable value of land and additions on the property. | Land | Improvement |
|---|---|---|---|---|
| 2025 | -- | $455,000 | $101,300 | $353,700 |
| 2024 | $1,649 | $305,800 | $62,100 | $243,700 |
| 2023 | $1,645 | $305,800 | $62,100 | $243,700 |
| 2022 | $1,660 | $305,800 | $62,100 | $243,700 |
| 2021 | $1,686 | $305,800 | $62,100 | $243,700 |
| 2020 | $1,535 | $242,700 | $40,000 | $202,700 |
| 2019 | $509 | $40,000 | $40,000 | $0 |
| 2018 | $253 | $40,000 | $40,000 | $0 |
Seller's Agent in 2024
Paul Allsup
Coldwell Banker Sea Coast Advantage-Midtown
(910) 799-5531
117 Total Sales
EB
Buyer's Agent in 2024
Eugene Blake
Coldwell Banker Sea Coast Advantage
Buyer's Agent in 2024
Buddy Blake
Coldwell Banker Sea Coast Advantage
(910) 262-7006
336 Total Sales
MH
Seller's Agent in 2019
McKee Homes Team
Coldwell Banker Sea Coast Advantage
(910) 799-3435
247 Total Sales
Buyer's Agent in 2019
Jennifer Blake
NorthGroup Real Estate LLC
(910) 338-9410
5 Total Sales
JB
Buyer's Agent in 2019
Jen Blake
Keller Williams Innovate-Wilmington
Source: Hive MLS
MLS Number: 100474570
APN: R02700-001-082-000
Disclaimer: Certain information contained herein is derived from information provided by parties other than Homes.com. All information provided is deemed reliable, but is not guaranteed to be accurate and should be independently verified.
The data relating to real estate on this web site comes in part from the Internet Data Exchange program of Hive MLS LLC. All information is deemed reliable but not guaranteed and should be independently verified. All properties are subject to prior sale, change, or withdrawal. Neither listing broker(s) nor Homesnap, Inc. shall be responsible for any typographical errors, misinformation, or misprints, and shall be held totally harmless from any damages arising from reliance upon these data. ©2026 Hive MLS LLC
Ask me questions while you tour the home.