
Jodi Fehrenbacher
F.C. TUCKER EMGE
(812) 250-4300
118 Total Sales
1 in Princeton
$170,000 Price
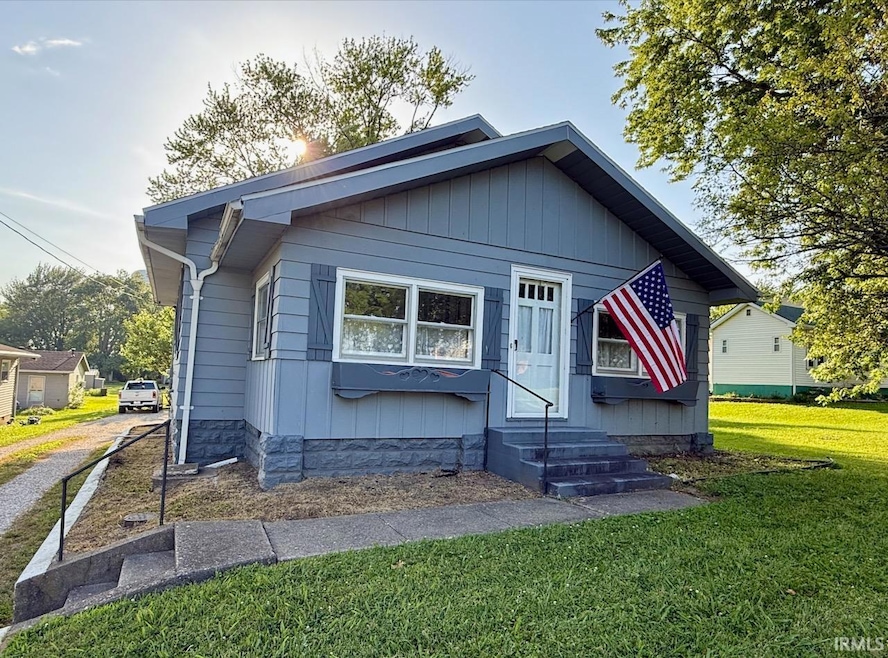
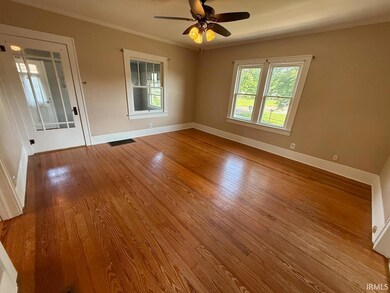
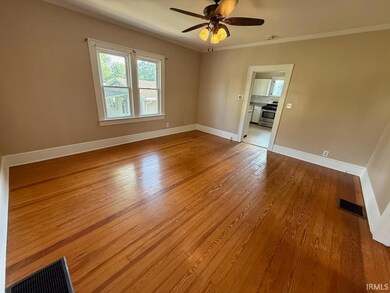
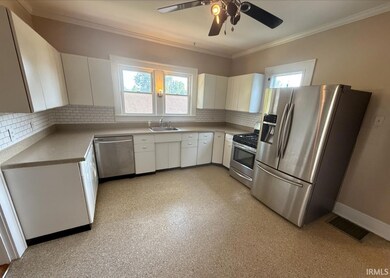
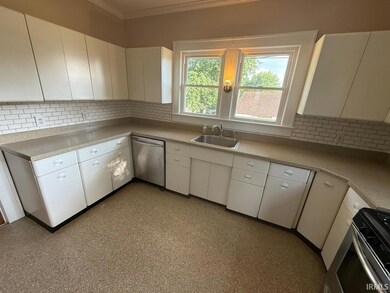
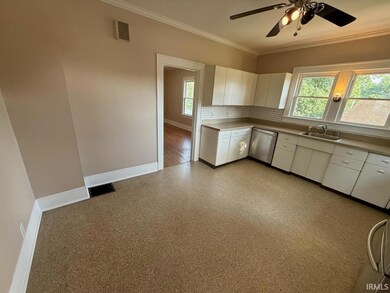
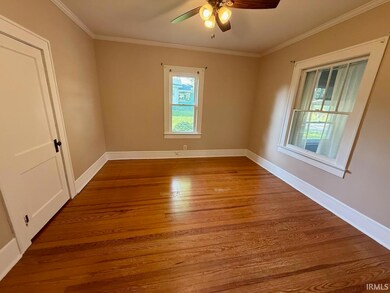
Fantastic location on edge of town, this well cared for home features a spacious main floor with large rooms and high ceilings. Interior has been repainted and is super clean! You will love the original hardwood flooring and updated windows that allow lots of natural lighting into the home. Kitchen features painted cabinetry, abundance of countertop, tiled backsplash and stainless steel appliances. The full bathroom has been updated and features a large step-in shower. Enclosed front porch offers additional sitting area or space for a home office. Walkout basement is unfinished. Back covered deck offers a swing and a ramp. Driveway gravel just recently installed and lots of parking space. Sellers are offering a 1 year Supreme Coverage Warranty through 2-10. Updates per seller: New Roof (2024), New Water Heater (2024.)
Last Agent to Sell the Property
F.C. TUCKER EMGE Brokerage Phone: 812-386-6200 Listed on: 06/23/2025
Last Buyer's Agent
F.C. TUCKER EMGE Brokerage Phone: 812-386-6200 Listed on: 06/23/2025
We collect this data history from publicly available records. To have your information removed, we recommend requesting removal directly through your county’s website.
Jodi Fehrenbacher
F.C. TUCKER EMGE
(812) 250-4300
118 Total Sales
1 in Princeton
$170,000 Price
James Chappell
Mission Real Estate Group Inc.
(812) 635-6051
96 Total Sales
57 in Princeton
$10K - $235K Price Range
Ray Stallings
DHI Realty Inc
(812) 635-6807
226 Total Sales
51 in Princeton
$10K - $509K Price Range
Rick Marshall
ERA FIRST ADVANTAGE REALTY, INC
(930) 444-7770
87 Total Sales
3 in Princeton
$197K - $235K Price Range
Matt Morton
Trueblood Real Estate
(812) 301-6462
27 Total Sales
1 in Princeton
$86,000 Price
Jerrod Eagleson
KELLER WILLIAMS CAPITAL REALTY
(812) 575-4297
438 Total Sales
2 in Princeton
$295K - $325K Price Range
We collect this data history from publicly available records. To have your information removed, we recommend requesting removal directly through your county’s website.
| Date | Type | Sale Price | Title Company |
|---|---|---|---|
| Warranty Deed | -- | None Listed On Document | |
| Deed | $87,000 | None Available | |
| Deed | $87,000 | Broadway Title | |
| Warranty Deed | -- | -- |
We collect this data history from publicly available records. To have your information removed, we recommend requesting removal directly through your county’s website.
| Date | Status | Loan Amount | Loan Type |
|---|---|---|---|
| Open | $136,000 | New Conventional |
We collect this data history from publicly available records. To have your information removed, we recommend requesting removal directly through your county’s website.
| Date | Event | Price | List to Sale | Price per Sq Ft |
|---|---|---|---|---|
| 09/22/2025 09/22/25 | Sold | $156,000 | -5.4% | $104 / Sq Ft |
| 08/08/2025 08/08/25 | Pending | -- | -- | -- |
| 08/02/2025 08/02/25 | For Sale | $164,900 | 0.0% | $110 / Sq Ft |
| 07/27/2025 07/27/25 | Pending | -- | -- | -- |
| 07/14/2025 07/14/25 | Price Changed | $164,900 | -2.9% | $110 / Sq Ft |
| 06/23/2025 06/23/25 | For Sale | $169,900 | -- | $113 / Sq Ft |
We collect this data history from publicly available records. To have your information removed, we recommend requesting removal directly through your county’s website.
| Year | Tax Paid | Tax Assessment Tax Assessment Total Assessment is a certain percentage of the fair market value that is determined by local assessors to be the total taxable value of land and additions on the property. | Land | Improvement |
|---|---|---|---|---|
| 2025 | $834 | $98,500 | $4,900 | $93,600 |
| 2024 | $1,010 | $101,000 | $4,900 | $96,100 |
| 2023 | $1,251 | $125,100 | $4,900 | $120,200 |
| 2022 | $1,153 | $115,300 | $4,900 | $110,400 |
| 2021 | $904 | $90,400 | $4,900 | $85,500 |
| 2020 | $809 | $81,400 | $4,900 | $76,500 |
| 2019 | $671 | $76,900 | $4,900 | $72,000 |
| 2018 | $590 | $70,600 | $4,900 | $65,700 |
| 2017 | $24 | $68,800 | $4,900 | $63,900 |
| 2016 | $27 | $68,900 | $4,900 | $64,000 |
| 2014 | $5 | $62,400 | $4,900 | $57,500 |
| 2013 | -- | $62,900 | $4,900 | $58,000 |
Seller's Agent in 2025
Grant Waldroup
F.C. TUCKER EMGE
(812) 664-7270
549 Total Sales
Source: Indiana Regional MLS
MLS Number: 202524114
APN: 26-12-18-302-002.394-028
Disclaimer: Certain information contained herein is derived from information provided by parties other than Homes.com. All information provided is deemed reliable, but is not guaranteed to be accurate and should be independently verified.
Based on information submitted to the MLS GRID. All data is obtained from various sources and may not have been verified by broker or MLS GRID. Supplied Open House Information is subject to change without notice. All information should be independently reviewed and verified for accuracy. Properties may or may not be listed by the office/agent presenting the information. Some IDX listings have been excluded from this website. IDX information is provided exclusively for personal, non-commercial use, and may not be used for any purpose other than to identify prospective properties consumers may be interested in purchasing. Information is deemed reliable but not guaranteed.
Based on information submitted to the MLS GRID
Ask me questions while you tour the home.