
Khristian Marcotrigiano
54 REALTY LLC
(689) 219-5764
188 Total Sales
1 in Cypress Creek
$278,230 Price


Estimated Value: $446,000 - $462,000
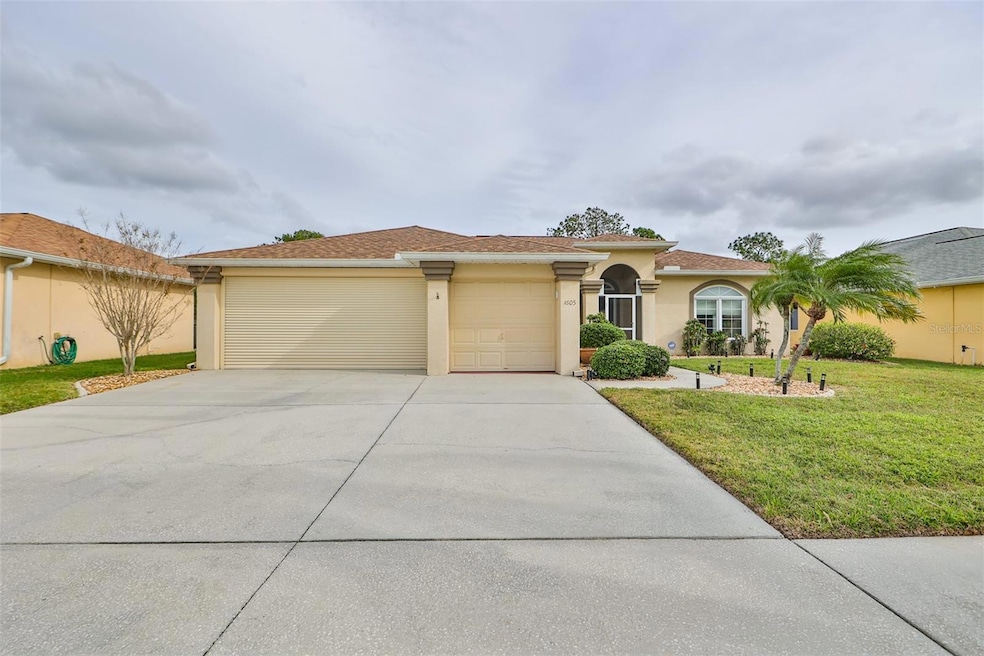
PRICE IMPROVEMENT, MOTIVATED SELLER! A luxurious four-bedroom, three-bathroom upscale residence featuring a heat pump and a solar-heated pool, overlooking the challenging Cypress Creek Golf Course with a pond view and a 640-acre nature preserve in the backdrop. The home boasts dual-pane 9mm thick energy-efficient tilt-in windows with a reflective liner for energy savings and privacy, along with roll-up metal hurricane shutters on the lanai and a Sunsetters awning. Recent upgrades include a beautiful leaded front door (8/22), a new roof and solar panels (6/22), and a new HVAC system (2/23).
Situated in the Village of Ventana, this home offers a spacious three-car garage with an additional door for accommodating a large pickup truck, a water softener, a workbench, and ample storage. The main en suite is generously appointed with his 'n hers walk-in closets, one featuring cedar walls and a built-in safe. The master bath is exceptional with double sinks, a makeup vanity, and a separate tub and shower. Other features include a breakfast area, a separate dining room, a large "L"-shaped family room, and a laundry room with cabinets and a utility sink, plus the home is equipped with two hot water heaters.
The kitchen, designed for the convenience of the chef, showcases white cabinets, solid surface counters, white appliances and reverse osmosis, and an island for preparing hors d'oeuvres while guests enjoy the large screened lanai and pool. Ventana is one of four villages located in the POA of Villages at Cypress Creek, offering one of the lowest HOA fees in the area at $189 per year and no CDD fee. Come experience the joy of everyday amenities, with easy access to Tampa, Sarasota, St. Petersburg, Tampa International Airport, sporting events, beaches, theaters, shopping, dining, and more. COME HAVE FUN UNDER OUR SUN!
Last Agent to Sell the Property
CENTURY 21 BEGGINS ENTERPRISES Brokerage Phone: 813-634-5517 License #574155 Listed on: 12/18/2023
We collect this data history from publicly available records. To have your information removed, we recommend requesting removal directly through your county’s website.
Khristian Marcotrigiano
54 REALTY LLC
(689) 219-5764
188 Total Sales
1 in Cypress Creek
$278,230 Price
Agnes Serrano
SHARKS REALTY GROUP LLC
(813) 736-3479
62 Total Sales
1 in Cypress Creek
$382,713 Price
Kenneth Jones
EXP REALTY LLC
(813) 733-5347
183 Total Sales
1 in Cypress Creek
$465,000 Price
Gustavo Torres
FLORIDA'S 1ST CHOICE RLTY LLC
(813) 578-4240
96 Total Sales
1 in Cypress Creek
$350,000 Price
Carolyn Christian
Dalton Wade Inc
(863) 204-5175
144 Total Sales
2 in Cypress Creek
$295,000 Price Range
Amanda Lebiszczak
CHARLES RUTENBERG REALTY INC
(912) 417-5639
150 Total Sales
1 in Cypress Creek
$410,000 Price
We collect this data history from publicly available records. To have your information removed, we recommend requesting removal directly through your county’s website.
| Date | Buyer | Sale Price | Title Company |
|---|---|---|---|
| $475,000 | Paramount Title | ||
| Mumma Steven | $270,000 | South Bay Title Ins Agency I | |
| Michelfelder David L | $395,900 | South Bay Title Insurance Ag | |
| Benjaman Josephine | -- | -- | |
| Miller Florida Homes Inc | $4,000 | -- |
We collect this data history from publicly available records. To have your information removed, we recommend requesting removal directly through your county’s website.
| Date | Status | Borrower | Loan Amount |
|---|---|---|---|
| Open | $157,000 | ||
| Previous Owner | Miller Florida Homes Inc | $215,850 |
We collect this data history from publicly available records. To have your information removed, we recommend requesting removal directly through your county’s website.
| Date | Event | Price | List to Sale | Price per Sq Ft |
|---|---|---|---|---|
| 04/30/2024 04/30/24 | Sold | $475,000 | -5.0% | $211 / Sq Ft |
| 04/08/2024 04/08/24 | Pending | -- | -- | -- |
| 03/25/2024 03/25/24 | Price Changed | $500,000 | -4.9% | $222 / Sq Ft |
| 03/03/2024 03/03/24 | Price Changed | $525,900 | -1.9% | $234 / Sq Ft |
| 02/21/2024 02/21/24 | Price Changed | $535,900 | -1.8% | $238 / Sq Ft |
| 01/23/2024 01/23/24 | Price Changed | $545,900 | -2.5% | $243 / Sq Ft |
| 01/08/2024 01/08/24 | For Sale | $560,000 | +17.9% | $249 / Sq Ft |
| 01/02/2024 01/02/24 | Off Market | $475,000 | -- | -- |
| 12/18/2023 12/18/23 | For Sale | $560,000 | -- | $249 / Sq Ft |
We collect this data history from publicly available records. To have your information removed, we recommend requesting removal directly through your county’s website.
| Year | Tax Paid | Tax Assessment Tax Assessment Total Assessment is a certain percentage of the fair market value that is determined by local assessors to be the total taxable value of land and additions on the property. | Land | Improvement |
|---|---|---|---|---|
| 2025 | $7,022 | $238,891 | ||
| 2024 | $7,022 | $381,996 | $97,020 | $284,976 |
| 2023 | $6,576 | $384,343 | $97,020 | $287,323 |
| 2022 | $6,080 | $368,477 | $92,400 | $276,077 |
| 2021 | $5,346 | $277,150 | $48,510 | $228,640 |
| 2020 | $4,846 | $246,752 | $50,820 | $195,932 |
| 2019 | $4,490 | $227,792 | $48,510 | $179,282 |
| 2018 | $4,398 | $221,046 | $0 | $0 |
| 2017 | $4,415 | $207,184 | $0 | $0 |
| 2016 | $4,352 | $201,072 | $0 | $0 |
| 2015 | $2,872 | $183,249 | $0 | $0 |
| 2014 | $2,846 | $160,646 | $0 | $0 |
| 2013 | -- | $158,272 | $0 | $0 |
Seller's Agent in 2024
Sandy Tams
CENTURY 21 BEGGINS ENTERPRISES
(813) 505-9914
2 in this area
113 Total Sales
Buyer's Agent in 2024
Gerald Johnson
CHARLES RUTENBERG REALTY INC
(724) 624-1950
1 in this area
15 Total Sales
Source: Stellar MLS
MLS Number: T3492530
APN: U-02-32-19-1UN-000001-00004.0
Disclaimer: Certain information contained herein is derived from information provided by parties other than Homes.com. All information provided is deemed reliable, but is not guaranteed to be accurate and should be independently verified.
All data is obtained from various sources and may not have been verified by broker or MLS GRID. Supplied Open House Information is subject to change without notice. All information should be independently reviewed and verified for accuracy. Properties may or may not be listed by the office/agent presenting the information. Some IDX listings have been excluded from this website. IDX information is provided exclusively for personal, non-commercial use, and may not be used for any purpose other than to identify prospective properties consumers may be interested in purchasing. Information is deemed reliable but not guaranteed.
Listings courtesy of Stellar MLS as distributed by MLS GRID.
Based on information submitted to the MLS GRID
Listing Information presented by local MLS brokerage: Ten-X - (888)-952-6393
Ask me questions while you tour the home.