
April Stevenson
SELLSTATE INNOVATION REALTY
(352) 747-0856
51 Total Sales
1 in Sawgrass Bay
$580,000 Price

Estimated Value: $443,000 - $523,000
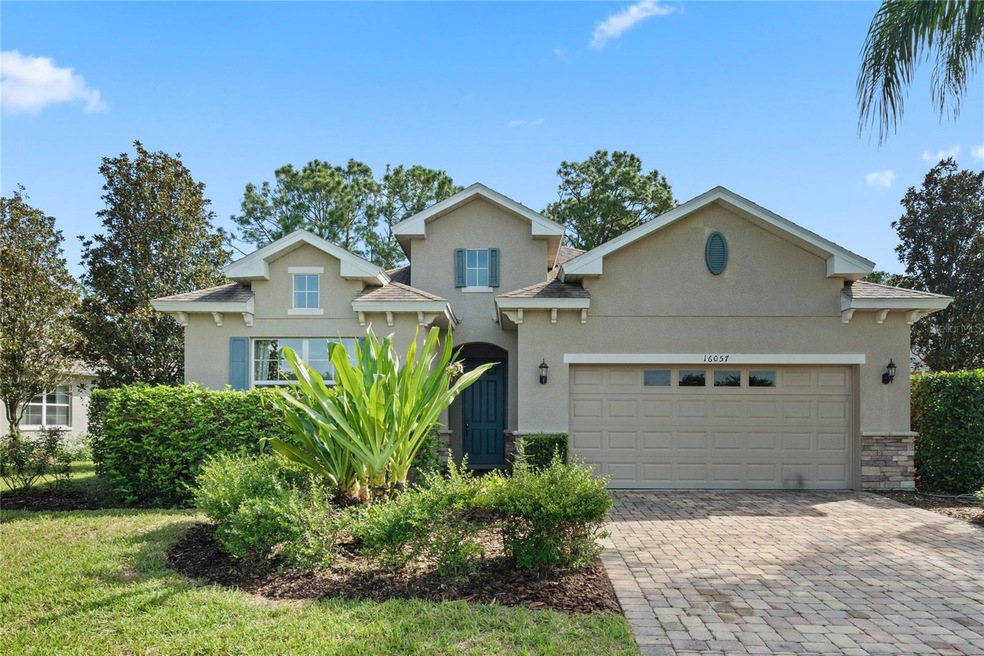
Come and see this beautifully kept former model home located in The Greater Lakes Community of Sawgrass Bay. This 4 bedroom, 2.5 bath home sits on a prime conservation lot! New Roof 2024! As you enter the home you will notice a nice neutral diagonally laid tile along with a nice neutral paint color. As you continue to tour the property you will also notice the tray ceilings and the detailed wood paneling that has been completed. This is a great split floor plan layout with plenty of room for entertaining and lots of natural light. The primary bedroom is located in the back, offering tranquil views of the conservation. The kitchen has granite counter tops along with plenty of storage. Enjoy spacious living with a well-designed layout, perfect for families and entertaining. Located close to plenty of restaurants and shopping. All furniture is negotiable. Don't wait set up your showing today!
Last Agent to Sell the Property
LUXE PROPERTIES Brokerage Phone: 305-809-7650 License #3363928 Listed on: 08/16/2024
We collect this data history from publicly available records. To have your information removed, we recommend requesting removal directly through your county’s website.
April Stevenson
SELLSTATE INNOVATION REALTY
(352) 747-0856
51 Total Sales
1 in Sawgrass Bay
$580,000 Price
Kassandra Lopez
EXP REALTY LLC
(352) 717-8903
75 Total Sales
1 in Sawgrass Bay
$390,000 Price
Maxwell Wardlaw, PA
EPIQUE REALTY INC.
(689) 209-1458
45 Total Sales
1 in Sawgrass Bay
$486,000 Price
Margaret Harrington
WEICHERT REALTORS-HALLMARK PR
(321) 449-7709
18 Total Sales
1 in Sawgrass Bay
$430,000 Price
Phil Mariani
EXP REALTY LLC
(689) 220-1407
195 Total Sales
1 in Sawgrass Bay
$385,000 Price
Carlos German
EXP REALTY LLC
(689) 215-4464
348 Total Sales
2 in Sawgrass Bay
$457K - $500K Price Range
We collect this data history from publicly available records. To have your information removed, we recommend requesting removal directly through your county’s website.
| Date | Buyer | Sale Price | Title Company |
|---|---|---|---|
| $510,000 | Landcastle Title | ||
| Garza Family Revocable Trust | -- | Holt Timothy W | |
| Garza Guillermo | $470,000 | None Listed On Document |
We collect this data history from publicly available records. To have your information removed, we recommend requesting removal directly through your county’s website.
| Date | Status | Borrower | Loan Amount |
|---|---|---|---|
| Open | $302,000 |
We collect this data history from publicly available records. To have your information removed, we recommend requesting removal directly through your county’s website.
| Date | Event | Price | List to Sale | Price per Sq Ft |
|---|---|---|---|---|
| 02/28/2025 02/28/25 | Sold | $510,000 | -1.8% | $226 / Sq Ft |
| 02/15/2025 02/15/25 | Pending | -- | -- | -- |
| 01/03/2025 01/03/25 | Price Changed | $519,500 | -1.8% | $230 / Sq Ft |
| 08/16/2024 08/16/24 | For Sale | $529,000 | -- | $234 / Sq Ft |
We collect this data history from publicly available records. To have your information removed, we recommend requesting removal directly through your county’s website.
| Year | Tax Paid | Tax Assessment Tax Assessment Total Assessment is a certain percentage of the fair market value that is determined by local assessors to be the total taxable value of land and additions on the property. | Land | Improvement |
|---|---|---|---|---|
| 2026 | $6,222 | $387,143 | $79,500 | $307,643 |
| 2025 | $5,905 | $391,407 | $53,000 | $338,407 |
| 2024 | $5,905 | $391,407 | $53,000 | $338,407 |
| 2023 | $5,905 | $380,602 | $53,000 | $327,602 |
| 2022 | $6,405 | $430,166 | $43,000 | $387,166 |
| 2021 | $3,916 | $238,854 | $0 | $0 |
| 2020 | $3,765 | $225,576 | $0 | $0 |
| 2019 | $3,948 | $225,576 | $0 | $0 |
| 2018 | $3,686 | $212,298 | $0 | $0 |
| 2017 | $3,610 | $208,397 | $0 | $0 |
| 2016 | $3,503 | $196,455 | $0 | $0 |
| 2015 | $3,451 | $192,843 | $0 | $0 |
| 2014 | $494 | $17,500 | $0 | $0 |
Seller's Agent in 2025
Jen Meece
LUXE PROPERTIES
(754) 213-0849
1 in this area
24 Total Sales
Buyer's Agent in 2025
Sonya Dumas
LA ROSA REALTY HORIZONS LLC
(321) 303-9804
1 in this area
22 Total Sales
Source: Stellar MLS
MLS Number: G5085795
APN: 10-24-26-0011-000-15800
Disclaimer: Certain information contained herein is derived from information provided by parties other than Homes.com. All information provided is deemed reliable, but is not guaranteed to be accurate and should be independently verified.
All data is obtained from various sources and may not have been verified by broker or MLS GRID. Supplied Open House Information is subject to change without notice. All information should be independently reviewed and verified for accuracy. Properties may or may not be listed by the office/agent presenting the information. Some IDX listings have been excluded from this website. IDX information is provided exclusively for personal, non-commercial use, and may not be used for any purpose other than to identify prospective properties consumers may be interested in purchasing. Information is deemed reliable but not guaranteed.
Listings courtesy of Stellar MLS as distributed by MLS GRID.
Based on information submitted to the MLS GRID
Listing Information presented by local MLS brokerage: Ten-X - (888)-952-6393
Ask me questions while you tour the home.