NOT LISTED FOR SALE

16059 E Cornwall Dr Loxahatchee, FL 33470

The Acreage Area

Estimated Value: $687,356

4 Beds
3 Baths
2,587 Sq Ft
$266/Sq Ft Est. Value

Sale Details

Date Sold: April 14, 2025

Last sale price $675,000 $261 Per Sq Ft

Est. 2% increase in value since last sale

Current estimated payment $4,569 / mo

12 Days on Market

Highlights

  • Horse Facilities
  • In Ground Pool
  • Pond View
  • Horses Allowed On Property
  • RV Access or Parking
  • Fruit Trees

About This Home

As of April 2025

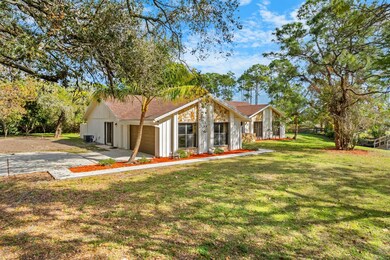
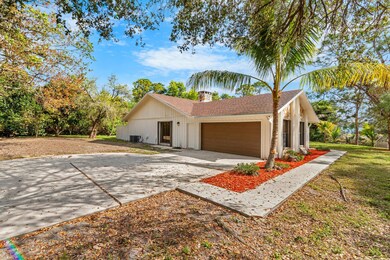

Welcome to this beautifully remodeled 4-bedroom, 3-bath home, sitting on a spacious 1.14-acre lot with mature exotic fruit trees and a private stocked pond—perfect for fishing with the family! This home is packed with brand-new upgrades and modern conveniences, making it completely move-in ready. Recent Upgrades & Features:
-Brand New HVAC Units & Ductwork -Brand New Septic Tank & Drain Field -2023 Roof
-Brand New Refrigerator -Freshly Painted Interior & Exterior -Pressure Washed - Sparkling curb appeal
-Whole House Reverse Osmosis Water Treatment System - Pure, clean water throughout Designed for Comfort & Entertainment
-Split Floor Plan - Offering privacy & flexibility
-Stunning Open-Concept Kitchen & Living Room - Perfect for entertaining
-Three Brand-New Contemporary Bathrooms - Stylish & functional- Natural Light Throughout - Bright & airy spaces
Outdoor Oasis
-Mature Exotic Fruit Trees - Enjoy fresh fruit from your own yard
-Peaceful Bird Watching - Serene & relaxing atmosphere
-Stocked Pond for Fishing - Fun for the whole family
-Plenty of Space for Your RV, Boat & Toys - No HOA restrictions!
Prime Location: Just 15 minutes from Okeechobee and an easy drive east to West Palm Beach.
Escape to your own private retreatbook a tour and experience it for yourself!

Last Agent to Sell the Property

Lauren Bland

United Realty Group, Inc License #3279768 Listed on: 03/08/2025

United Realty Group, Inc

Last Buyer's Agent

Lauren Bland

United Realty Group, Inc License #3279768 Listed on: 03/08/2025

United Realty Group, Inc

Home Details

Home Type

  • Single Family

Est. Annual Taxes

  • $9,531

Year Built

  • Built in 1984

Lot Details

  • 1.14 Acre Lot
  • South Facing Home
  • Fenced
  • Fruit Trees
  • Property is zoned AR

Parking

  • 2 Car Attached Garage
  • RV Access or Parking

Home Design

  • Shingle Roof
  • Composition Roof

Interior Spaces

  • 2,587 Sq Ft Home
  • 1-Story Property
  • Fireplace
  • Drapes & Rods
  • Formal Dining Room
  • Storage
  • Pond Views

Kitchen

  • Eat-In Kitchen
  • Electric Range
  • Microwave
  • Free-Standing Freezer
  • Ice Maker
  • Dishwasher
  • Kitchen Island

Bedrooms and Bathrooms

  • 4 Main Level Bedrooms
  • Split Bedroom Floorplan
  • Walk-In Closet
  • 3 Full Bathrooms
  • Dual Sinks
  • Separate Shower in Primary Bathroom
  • Bathtub with Shower

Laundry

  • Laundry closet
  • Dryer
  • Washer
  • Laundry Tub

Outdoor Features

  • In Ground Pool
  • Property is near a pond
  • Patio
  • Outdoor Living Area
  • Porch

Schools

  • Loxahatchee Groves Elementary School
  • Osceola Creek Middle School
  • Seminole Ridge High School

Horse Facilities and Amenities

  • Horses Allowed On Property

Utilities

  • Central Heating and Cooling System
  • Three-Phase Power
  • Well
  • Electric Water Heater
  • Water Softener is Owned
  • Septic Tank
  • Cable TV Available

Listing and Financial Details

  • Assessor Parcel Number 00404324000005250

Community Details

Overview

  • No Home Owners Association
  • Loxahatchee Subdivision

Recreation

  • Horse Facilities

Home Details

Home Type

Single Family

Est. Annual Taxes

$9,531

Year Built

Built in 1984

Lot Details

1.14 Acres

Parking

2

Listing Details

  • Prop. Type: Residential
  • Property Sub Type: Single Family Residence
  • Property Sub Type Additional: Single Family Residence
  • Year Built: 1984
  • Horses: Yes
  • Architectural Style: Ranch
  • Unit Levels: Multi/Split, One
  • New Construction: No
  • Building Stories: 1
  • DelayedMarketingYN: No
  • Special Features: VirtualTour
  • Stories: 1

Interior Features

  • Interior Amenities: Dining Area, Separate/Formal Dining Room, Dual Sinks, Eat-in Kitchen, Kitchen Island, Main Level Primary, Pantry, Split Bedrooms, Storage, Separate Shower, Tub Shower, Walk-In Closet(s)
  • Main Level Bedrooms: 4
  • Furnished: Unfurnished
  • Appliances: Dryer, Dishwasher, Electric Range, Electric Water Heater, Free-Standing Freezer, Ice Maker, Microwave, Refrigerator, Water Softener Owned, Water Softener, Water Heater, Washer
  • Full Bathrooms: 3
  • Total Bedrooms: 4
  • Fireplace: Yes
  • Living Area: 2587.0
  • Stories: 1
  • Window Features: Drapes

Exterior Features

  • Exterior Features: Outdoor Living Area
  • View: Pond
  • Fencing: Fenced
  • Lot Features: 1-2 Acres, Fruit Trees
  • Pool Features: In Ground
  • Pool Private: Yes
  • View: Yes
  • Waterfront Features: Pond
  • Waterfront: No
  • Construction Type: Block
  • Direction Faces: South
  • Patio And Porch Features: Patio, Porch
  • Property Condition: Resale
  • Roof: Composition, Shingle

Garage/Parking

  • Covered Parking Spaces: 2.0
  • Attached Garage: Yes
  • Garage Spaces: 2.0
  • Garage Yn: Yes
  • Parking Features: Attached, Garage, RV Access/Parking

Utilities

  • Laundry Features: Inside, Laundry Closet, Laundry Tub
  • Cooling: Central Air, Electric
  • Cooling Y N: Yes
  • Heating: Central, Electric
  • Heating Yn: Yes
  • Electric: 3 Phase
  • Sewer: Septic Tank
  • Utilities: Cable Available, Water Available
  • Water Source: Well

Condo/Co-op/Association

  • Pets Allowed: Yes
  • Community Features: Equestrian Facilities
  • Senior Community: No
  • Association: No
  • Pets Allowed: Yes

Schools

  • Elementary School: Loxahatchee Groves
  • High School: Seminole Ridge
  • Middle Or Junior School: Osceola Creek

Lot Info

  • Parcel #: 00404324000005250
  • Lot Size Acres: 1.14
  • Mobile Dim Units: Feet
  • Zoning: AR

Tax Info

  • Tax Year: 2024
  • Tax Annual Amount: 9531.0

Ownership History

We collect this data history from publicly available records. To have your information removed, we recommend requesting removal directly through your county’s website.

Date Name Owned For Owner Type

Purchase Details

Listed on
Mar 8, 2025
Closed on
Apr 14, 2025
Sold by
Bought by
Seller's Agent
Lauren Bland
United Realty Group, Inc
Buyer's Agent
Lauren Bland
United Realty Group, Inc
List Price
$650,000
Sold Price
$675,000
Premium/Discount to List
$25,000
3.85%
Views
101
Current Estimated Value
$687,356

Home Financials for this Owner

Home Financials are based on the most recent Mortgage that was taken out on this home.
Estimated Appreciation
$12,356
Avg. Annual Appreciation
2.50%
Original Mortgage
$472,500
Outstanding Balance
$466,455
Interest Rate
6.63%
Mortgage Type
New Conventional
Estimated Equity
$230,568

Purchase Details

Listed on
Dec 19, 2019
Closed on
Feb 10, 2020
Sold by
Bought by
Seller's Agent
Jorge Castro
Aida Real Estate
Buyer's Agent
Lauren Bland
United Realty Group, Inc
List Price
$474,600
Sold Price
$465,000
Premium/Discount to List
-$9,600
-2.02%

Home Financials for this Owner

Home Financials are based on the most recent Mortgage that was taken out on this home.
Avg. Annual Appreciation
7.46%

Purchase Details

Closed on
Aug 6, 2008
Sold by
Bought by

Home Financials for this Owner

Home Financials are based on the most recent Mortgage that was taken out on this home.
Original Mortgage
$189,550
Interest Rate
6.49%
Mortgage Type
FHA

Purchase Details

Closed on
Aug 1, 2008
Sold by
Bought by

Home Financials for this Owner

Home Financials are based on the most recent Mortgage that was taken out on this home.
Original Mortgage
$189,550
Interest Rate
6.49%
Mortgage Type
FHA

Purchase Details

Closed on
Mar 31, 2008
Sold by
Bought by

Purchase Details

Closed on
Dec 29, 2005
Sold by
Bought by

Home Financials for this Owner

Home Financials are based on the most recent Mortgage that was taken out on this home.
Original Mortgage
$412,250
Interest Rate
6.21%
Mortgage Type
Fannie Mae Freddie Mac

Purchase Details

Closed on
Jan 12, 2005
Sold by
Bought by

Home Financials for this Owner

Home Financials are based on the most recent Mortgage that was taken out on this home.
Original Mortgage
$346,750
Interest Rate
7.53%
Mortgage Type
Purchase Money Mortgage

Purchase Details

Closed on
Jan 30, 2001
Sold by
Bought by

Home Financials for this Owner

Home Financials are based on the most recent Mortgage that was taken out on this home.
Original Mortgage
$24,000
Interest Rate
7.03%
Mortgage Type
Credit Line Revolving

Purchase Details

Closed on
Feb 6, 1998
Sold by
Bought by

Purchase Details

Closed on
Jul 26, 1993
Sold by
Bought by
Source: Public Records
Create a Home Valuation Report for This Property
The Home Valuation Report is an in-depth analysis detailing your home's value as well as a comparison with similar homes in the area

Home Values in the Area

Source: Public Records

Average Home Value in this Area


Source: Public Records

Purchase History

We collect this data history from publicly available records. To have your information removed, we recommend requesting removal directly through your county’s website.

Date Buyer Sale Price Title Company
$675,000 Truly Title
$465,000 Town & Country Ttl Guaranty
-- Attorney
$193,000 Attorney
-- Attorney
$425,000 Royal Title & Escrow Co Inc
$365,000 Universal Land Title Inc
$75,000 --
$208,500 --
-- --
Source: Public Records

Mortgage History

We collect this data history from publicly available records. To have your information removed, we recommend requesting removal directly through your county’s website.

Date Status Borrower Loan Amount
Open $472,500
Previous Owner $178,313
Previous Owner $189,550
Previous Owner $412,250
Previous Owner $346,750
Previous Owner $24,000
Previous Owner $261,000
Source: Public Records

Property History

We collect this data history from publicly available records. To have your information removed, we recommend requesting removal directly through your county’s website.

Date Event Price List to Sale Price per Sq Ft Prior Sale
04/14/2025 04/14/25 Sold $675,000 +3.8% $261 / Sq Ft
03/08/2025 03/08/25 For Sale $650,000 0.0% $251 / Sq Ft
02/27/2025 02/27/25 Pending -- -- --
02/15/2025 02/15/25 For Sale $650,000 +39.8% $251 / Sq Ft
02/10/2020 02/10/20 Sold $465,000 -2.0% $180 / Sq Ft View Prior Sale
01/11/2020 01/11/20 Pending -- -- --
12/19/2019 12/19/19 For Sale $474,600 -- $183 / Sq Ft
Source: BeachesMLS (Greater Fort Lauderdale)

Tax History

We collect this data history from publicly available records. To have your information removed, we recommend requesting removal directly through your county’s website.

Year Tax Paid Tax Assessment Tax Assessment Total Assessment is a certain percentage of the fair market value that is determined by local assessors to be the total taxable value of land and additions on the property. Land Improvement
2025 $9,531 $508,756
2024 $9,531 $462,505
2023 $9,078 $420,459 $0 $0
2022 $8,340 $382,235 $0 $0
2021 $7,154 $347,486 $77,520 $269,966
2020 $3,342 $167,333 $0 $0
2019 $3,310 $163,571 $0 $0
2018 $3,082 $160,521 $0 $0
2017 $2,966 $157,219 $0 $0
2016 $2,958 $153,985 $0 $0
2015 $2,943 $152,915 $0 $0
2014 $2,966 $151,701 $0 $0
Source: Public Records

Agents Affiliated with this Home

  • Section Image
  • Section Image
See All Agents

Map

Source: BeachesMLS (Greater Fort Lauderdale)

MLS Number: R11062847

BeachesMLS (Greater Fort Lauderdale)

APN: 00-40-43-24-00-000-5250

Your Personal Tour Guide

Ask me questions while you tour the home.