NOT LISTED FOR SALE

Estimated Value: $322,000 - $385,000

2 Beds
2.5 Baths
1,354 Sq Ft
$254/Sq Ft Est. Value

Sale Details

Date Sold: November 15, 2016

Last sale price $150,000 $111 Per Sq Ft

Est. 129% increase in value since last sale

Current estimated payment $2,164 / mo

Highlights

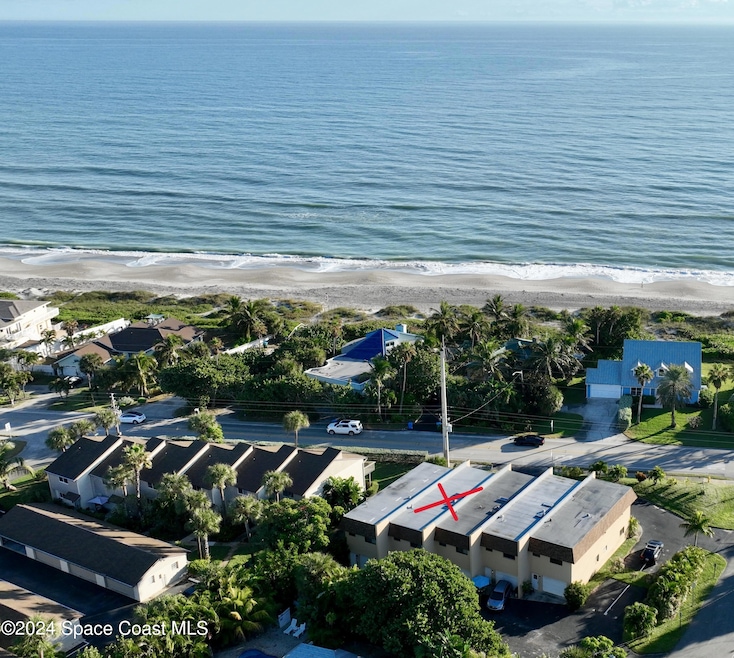
  • Ocean View
  • Central Heating and Cooling System
  • Cats Allowed
  • Gemini Elementary School Rated A-
  • 1 Car Garage
  • East Facing Home

About This Home

As of July 2025

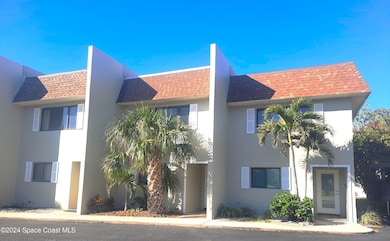
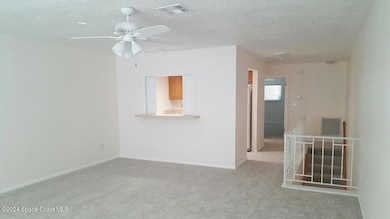
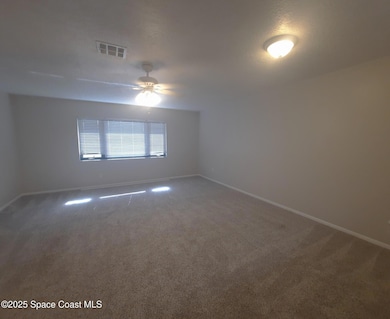
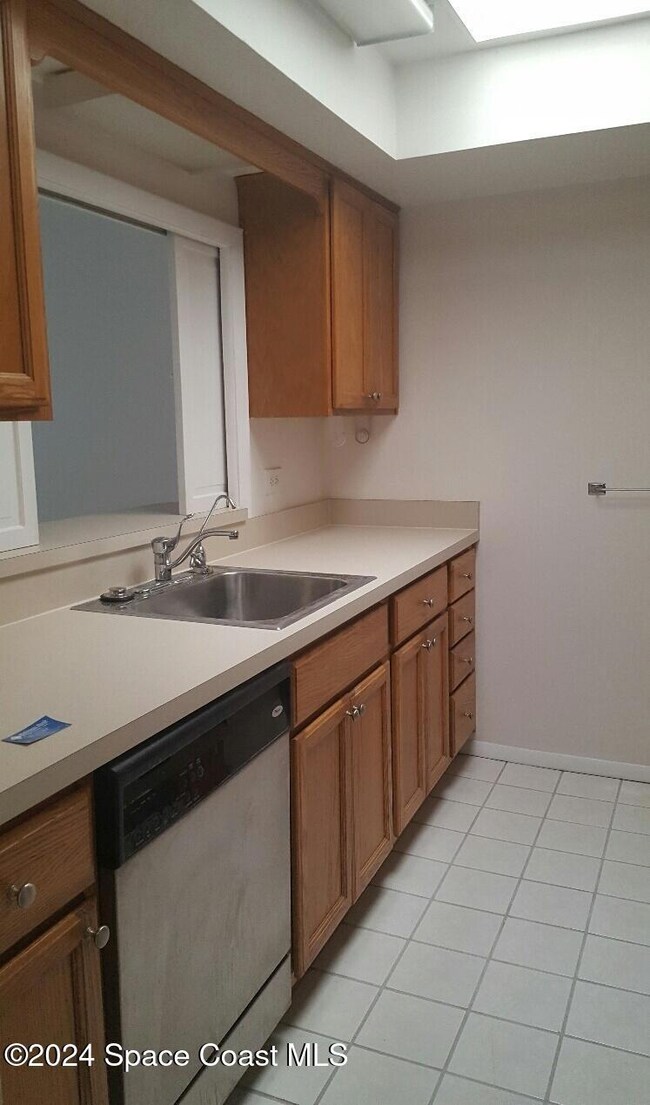
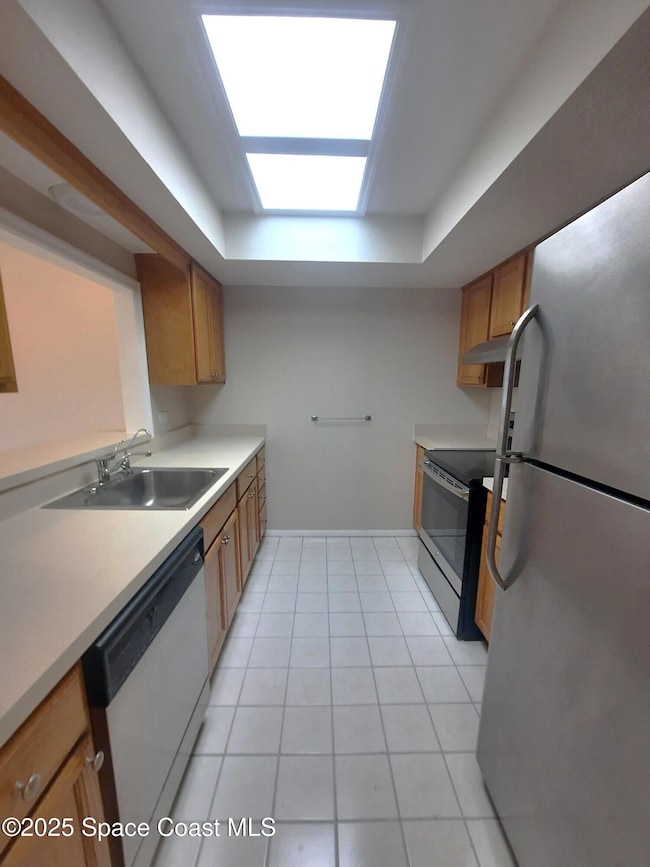
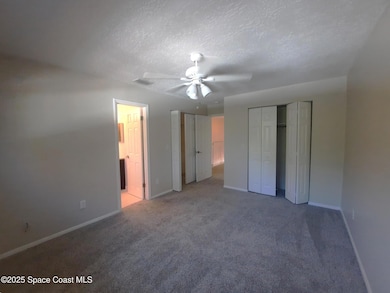
DRASTICALLY REDUCED APRIL 1. Nicely Updated (newer flooring, paint, vanities and stainless appliances) SPLIT PLAN (up/down) town-home w/slight OCEAN VIEW. 1st Floor bedroom and bath, 2nd Floor living, kitchen, 1.5 baths and Master. Features: OVERSIZE 1 car GARAGE along with assigned parking, his/hers closets, private in garage washer/dryer hookup, outdoor shower and right across the street from the BEACH! Only blocks from all Melbourne Beach has to offer too- Riverfront Park, Pier and Playground, Beaches, Library, Grocery, Bars/Restaurants Etc! Owner will consider (1) small pet.

Last Agent to Rent the Property

Eric Van Dam

Melbourne Beach Properties,Inc License #682191 Listed on: 06/02/2025

Last Renter's Agent

Eric Van Dam

Melbourne Beach Properties,Inc License #682191 Listed on: 06/02/2025

Townhouse Details

Home Type

  • Townhome

Year Built

  • Built in 1979

Lot Details

  • 3,049 Sq Ft Lot
  • East Facing Home

Parking

  • 1 Car Garage
  • Additional Parking

Interior Spaces

  • 1,354 Sq Ft Home
  • 2-Story Property
  • Ocean Views

Kitchen

  • Electric Oven
  • Electric Range
  • Dishwasher

Bedrooms and Bathrooms

  • 2 Bedrooms
  • Split Bedroom Floorplan

Schools

  • Gemini Elementary School
  • Hoover Middle School
  • Melbourne High School

Utilities

  • Central Heating and Cooling System
  • Cable TV Available

Listing and Financial Details

  • Security Deposit $1,500
  • Property Available on 12/1/24
  • Rent includes trash collection
  • $50 Application Fee
  • Assessor Parcel Number 28-38-08-Fz-00036.0-0012.05

Community Details

Overview

  • Romac Subd Subdivision

Pet Policy

  • Pet Deposit $500
  • 1 Pet Allowed
  • Cats Allowed

Townhouse Details

Home Type

Townhome

Year Built

Built in 1979

Lot Details

3,049 Sq Ft Lot

Parking

1

Rental Info

  • Furnished: Unfurnished
  • Rent Includes: Trash Collection
  • Lease Term: 12 Months
  • Available Date: 2024-12-01

Listing Details

  • Property Type: Residential Lease
  • Year Built: 1979
  • Reso Property Sub Type: Townhouse
  • Reso View: Ocean
  • Subdivision Name: Romac Subd
  • Carport Y N: No
  • Garage Yn: Yes
  • Pets Allowed Total Number Of Pets: 1
  • Deposits and Fees Application Fee: 50.0
  • Deposits and Fees Security Deposit: 1500.0
  • Deposits and Fees Pet FeeDeposit: 500.0
  • Marketing Remarks:Marketing Remarks: DRASTICALLY REDUCED APRIL 1. Nicely Updated (newer flooring, paint, vanities and stainless appliances) SPLIT PLAN (up/down) town-home w/slight OCEAN VIEW. 1st Floor bedroom and bath, 2nd Floor living, kitchen, 1.5 baths and Master. Features: OVERSIZE 1 car GARAGE along with assigned parking, his/hers closets, private in garage washer/dryer hookup, outdoor shower and right across the street from the BEACH! Only blocks from all Melbourne Beach has to offer too- Riverfront Park, Pier and Playground, Beaches, Library, Grocery, Bars/Restaurants Etc! Owner will consider (1) small pet. CONTACT Eric beachrentals@cfl.rr.com
  • General Property Information Water Body Access YN3: No
  • Special Features: VirtualTour
  • Property Sub Type: Townhouses

Interior Features

  • Interior Amenities: Split Bedrooms
  • Appliances: Dishwasher, Electric Oven, Electric Range, Refrigerator
  • Full Bathrooms: 2
  • Half Bathrooms: 1
  • Total Bedrooms: 2
  • Stories: 2

Exterior Features

  • Acres: 0.07
  • Waterfront: No
  • Direction Faces: East

Garage/Parking

  • Attached Garage: No
  • Garage Spaces: 1.0
  • Parking Features: Additional Parking, Garage

Utilities

  • Cooling: Central Air
  • Utilities: Cable Connected, Electricity Connected, Sewer Connected, Water Connected
  • Heating: Central
  • Cooling Y N: Yes
  • HeatingYN: Yes

Condo/Co-op/Association

  • Senior Community: No

Schools

  • Middle Or Junior School: Hoover

Lot Info

  • ResoLotSizeUnits: Acres
  • Parcel #: 28-38-08-Fz-00036.0-0012.05

MLS Schools

  • Elementary School: Gemini
  • High School: Melbourne

Ownership History

We collect this data history from publicly available records. To have your information removed, we recommend requesting removal directly through your county’s website.

Date Name Owned For Owner Type

Purchase Details

Listed on
Sep 20, 2016
Closed on
Nov 15, 2016
Sold by
Bought by
Seller's Agent
Andy Mindel
RE/MAX Alternative Realty
Buyer's Agent
Andy Mindel
RE/MAX Alternative Realty
List Price
$175,000
Sold Price
$150,000
Premium/Discount to List
-$25,000
-14.29%
Current Estimated Value
$343,401

Home Financials for this Owner

Home Financials are based on the most recent Mortgage that was taken out on this home.
Estimated Appreciation
$193,401
Avg. Annual Appreciation
8.89%

Purchase Details

Listed on
Sep 20, 2016
Closed on
Nov 9, 2016
Sold by
Bought by
Seller's Agent
Andy Mindel
RE/MAX Alternative Realty
Buyer's Agent
Andy Mindel
RE/MAX Alternative Realty
List Price
$175,000
Sold Price
$150,000
Premium/Discount to List
-$25,000
-14.29%
Source: Public Records

Range of Values:

--
Value Increase
--
Percent Increase
--
Adjusted for Inflation
Collateral Analytics

Collateral Analytics Collateral Analytics AVMs (Automated Valuation Model) employ a number of statistical approaches combined with neighborhood-specific comparable selection guarantees the most up-to-date and precise valuations.

Not Available

Collateral Analytics does not have data for the current month. Please view the chart for historical values.

ICE

ICE Mortgage Technology ICE Mortgage Technology’s AVM (Automated Valuation Model) is a state-of-the-art online residential property valuation tool that provides a quick and accurate estimate of the value of almost any home in the U.S.

Not Available

ICE Mortgage Technology does not have data for the current month. Please view the chart for historical values.

First American

First American First American Data & Analytics’ next-generation AVM combines unrivaled data assets with a blended ensemble of valuation models to produce highly accurate, reliable valuations you can trust.

Not Available

First American does not have data for the current month. Please view the chart for historical values.

Quantarium

Quantarium Quantarium’s valuation service, repeatedly proven the industry’s most accurate and comprehensive, is supercharged with a self-learning and auto-tuning AI engine that continually becomes smarter and more accurate as it processes daily inputs from the industry’s leading RE data lake.

Not Available

Quantarium does not have data for the current month. Please view the chart for historical values.

Average Value
Not Available
List Price
Sold Price
Create a Home Valuation Report for This Property
The Home Valuation Report is an in-depth analysis detailing your home's value as well as a comparison with similar homes in the area

Home Values in the Area

Source: Public Records

Average Home Value in this Area


Source: Public Records

Purchase History

We collect this data history from publicly available records. To have your information removed, we recommend requesting removal directly through your county’s website.

Date Buyer Sale Price Title Company
$150,000 State Title Partners Llp
-- State Title Partners Llp
Source: Public Records

Property History

We collect this data history from publicly available records. To have your information removed, we recommend requesting removal directly through your county’s website.

Date Event Price List to Sale Price per Sq Ft Prior Sale
07/15/2025 07/15/25 Rented $2,000 0.0% --
07/01/2025 07/01/25 Under Contract -- -- --
06/02/2025 06/02/25 For Rent $2,000 0.0% --
05/31/2025 05/31/25 Off Market $2,000 -- --
03/31/2025 03/31/25 Price Changed $2,000 -13.0% $1 / Sq Ft
03/10/2025 03/10/25 Price Changed $2,300 -8.0% $2 / Sq Ft
12/02/2024 12/02/24 For Rent $2,500 +25.0% --
12/23/2023 12/23/23 Off Market $2,000 -- --
12/16/2023 12/16/23 Off Market $2,000 -- --
11/28/2023 11/28/23 Rented $2,000 0.0% --
11/16/2023 11/16/23 Under Contract -- -- --
10/03/2023 10/03/23 For Rent $2,000 0.0% --
09/30/2023 09/30/23 Off Market $2,000 -- --
09/18/2023 09/18/23 Price Changed $2,000 -9.1% $1 / Sq Ft
08/04/2023 08/04/23 Price Changed $2,200 -4.3% $2 / Sq Ft
06/19/2023 06/19/23 For Rent $2,300 +53.3% --
06/23/2017 06/23/17 Rented $1,500 0.0% --
05/24/2017 05/24/17 Under Contract -- -- --
05/15/2017 05/15/17 For Rent $1,500 0.0% --
11/15/2016 11/15/16 Sold $150,000 -6.2% $111 / Sq Ft View Prior Sale
10/13/2016 10/13/16 Pending -- -- --
10/10/2016 10/10/16 Price Changed $159,900 -8.6% $119 / Sq Ft
09/20/2016 09/20/16 For Sale $175,000 -- $130 / Sq Ft
Source: Space Coast MLS (Space Coast Association of REALTORS®)

Tax History

We collect this data history from publicly available records. To have your information removed, we recommend requesting removal directly through your county’s website.

Year Tax Paid Tax Assessment Tax Assessment Total Assessment is a certain percentage of the fair market value that is determined by local assessors to be the total taxable value of land and additions on the property. Land Improvement
2025 $3,352 $269,100
2024 $3,164 $273,440
2023 $3,164 $261,500
2022 $2,858 $240,270 $0 $0
2021 $2,734 $211,290 $100,000 $111,290
2020 $2,083 $119,740 $37,000 $82,740
2019 $2,160 $121,480 $37,000 $84,480
2018 $2,487 $138,470 $37,000 $101,470
2017 $2,300 $126,490 $37,000 $89,490
2016 $1,685 $114,760 $37,000 $77,760
2015 $1,639 $110,080 $37,000 $73,080
2014 $1,598 $106,590 $37,000 $69,590
Source: Public Records

Agents Affiliated with this Home

  • Section Image
  • Section Image
  • Section Image
See All Agents

Map

Source: Space Coast MLS (Space Coast Association of REALTORS®)

MLS Number: 1030359

Space Coast MLS (Space Coast Association of REALTORS®)

APN: 28-38-08-FZ-00036.0-0012.05

Your Personal Tour Guide

Ask me questions while you tour the home.