
Melissa Oefelein
Keller Williams Realty
(540) 724-8764
108 Total Sales
17 in Midlothian
$302K - $1.2M Price Range


Estimated Value: $492,425
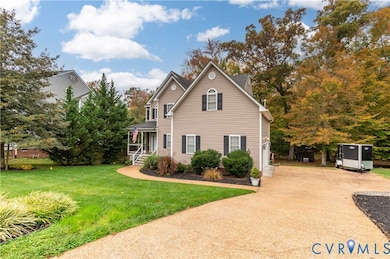
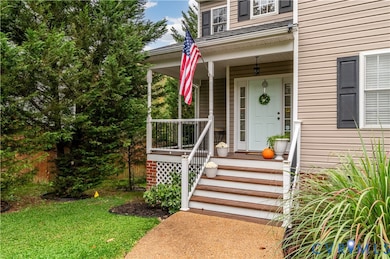
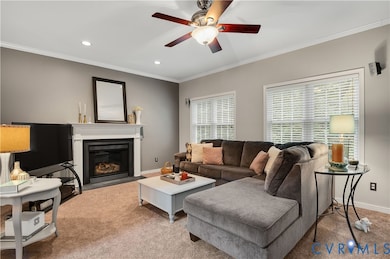
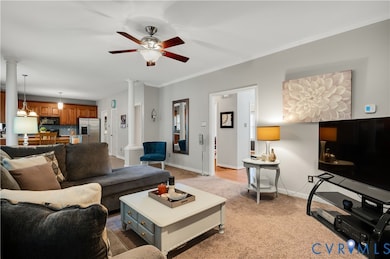
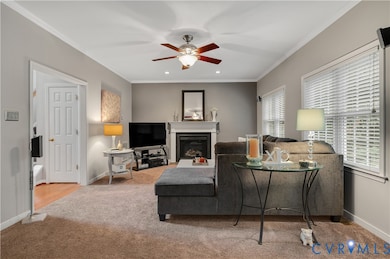
Welcome to this beautiful, custom two-story brick home located in the highly sought-after St. James West community of Midlothian. This meticulously maintained residence offers three bedrooms, two and a half bathrooms, and approximately 2,280 sq ft of living space on nearly one acre of landscaped property. Step inside to discover an inviting floor plan featuring an updated kitchen with quartz countertops and tile backsplash. The spacious interior includes a formal dining room, an eat-in kitchen, and a comfortable family room centered around a gas fireplace. Nine-foot ceilings, recessed lighting, and cathedral ceilings enhance the sense of space and light throughout. Upstairs, the primary suite features vaulted ceilings, a large walk-in closet, double vanity, and a relaxing sunken tub. A versatile loft area—originally designed as a fourth bedroom—offers the perfect spot for a home office, playroom, or media space. Both HVAC systems have been replaced within the past five years, ensuring modern comfort and efficiency, and the sellers have added new handrails to the front porch. The home’s thoughtful design continues outdoors with a welcoming front porch and a rear deck ideal for entertaining or quiet evenings. The attached 2.5-car garage provides direct entry, an automatic door opener, and ample space for storage. Additional storage can be found in the walk-in attic and crawl space. Situated in the heart of Chesterfield County, this home offers access to excellent schools, including W. W. Gordon Elementary, Midlothian Middle, and Monacan High School. With its timeless brick exterior, updated features, and prime location close to dining, shopping, and commuter routes, 1606 Bantry Loop combines quality craftsmanship with everyday comfort. This exceptional property offers the perfect blend of modern updates and classic appeal in one of Midlothian’s most desirable neighborhoods.
Last Agent to Sell the Property
Keeton & Co Real Estate License #0225201477 Listed on: 10/30/2025
Co-Listed By
Melissa Ice
Keeton & Co Real Estate License #0225270808
We collect this data history from publicly available records. To have your information removed, we recommend requesting removal directly through your county’s website.
Melissa Oefelein
Keller Williams Realty
(540) 724-8764
108 Total Sales
17 in Midlothian
$302K - $1.2M Price Range
Nicole Diamond
NextHome Signature Properties
(804) 492-0957
52 Total Sales
4 in Midlothian
$275K - $615K Price Range
Tracy Girard
Real Broker LLC
(804) 676-6131
121 Total Sales
7 in Midlothian
$255K - $638K Price Range
Christy Carroll
Compass
(804) 418-7325
89 Total Sales
7 in Midlothian
$345K - $600K Price Range
Chris Symeonides
Fathom Realty
(804) 999-4866
88 Total Sales
5 in Midlothian
$233K - $450K Price Range
Steve Reed
Signature Properties
(804) 409-2050
41 Total Sales
1 in Midlothian
$387,000 Price
We collect this data history from publicly available records. To have your information removed, we recommend requesting removal directly through your county’s website.
| Date | Buyer | Sale Price | Title Company |
|---|---|---|---|
| -- | None Listed On Document | ||
| $258,004 | -- |
We collect this data history from publicly available records. To have your information removed, we recommend requesting removal directly through your county’s website.
| Date | Status | Borrower | Loan Amount |
|---|---|---|---|
| Previous Owner | $238,951 | ||
| Previous Owner | $240,000 | ||
| Previous Owner | $215,000 | ||
| Previous Owner | $206,400 |
We collect this data history from publicly available records. To have your information removed, we recommend requesting removal directly through your county’s website.
| Date | Event | Price | List to Sale | Price per Sq Ft |
|---|---|---|---|---|
| 12/10/2025 12/10/25 | Sold | $489,000 | -0.2% | $218 / Sq Ft |
| 11/07/2025 11/07/25 | Pending | -- | -- | -- |
| 10/30/2025 10/30/25 | For Sale | $489,900 | -- | $219 / Sq Ft |
We collect this data history from publicly available records. To have your information removed, we recommend requesting removal directly through your county’s website.
| Year | Tax Paid | Tax Assessment Tax Assessment Total Assessment is a certain percentage of the fair market value that is determined by local assessors to be the total taxable value of land and additions on the property. | Land | Improvement |
|---|---|---|---|---|
| 2026 | $4,142 | $462,600 | $79,000 | $383,600 |
| 2025 | $4,142 | $436,700 | $72,000 | $364,700 |
| 2024 | $3,912 | $406,800 | $67,000 | $339,800 |
| 2023 | $3,544 | $389,500 | $65,000 | $324,500 |
| 2022 | $3,261 | $354,500 | $62,000 | $292,500 |
| 2021 | $2,982 | $311,300 | $60,000 | $251,300 |
| 2020 | $2,957 | $311,300 | $60,000 | $251,300 |
| 2019 | $2,871 | $302,200 | $60,000 | $242,200 |
| 2018 | $2,760 | $290,500 | $60,000 | $230,500 |
| 2017 | $2,619 | $272,800 | $60,000 | $212,800 |
| 2016 | $2,543 | $264,900 | $60,000 | $204,900 |
| 2015 | $2,469 | $254,600 | $60,000 | $194,600 |
| 2014 | $2,439 | $251,500 | $60,000 | $191,500 |
Seller's Agent in 2025
Daniel Keeton
Keeton & Co Real Estate
(804) 921-7406
800 Total Sales
M
Seller Co-Listing Agent in 2025
Melissa Ice
Keeton & Co Real Estate
S
Buyer's Agent in 2025
Sheyenne Wyatt
Real Broker LLC
(919) 564-5820
15 Total Sales
Source: Central Virginia Regional MLS
MLS Number: 2529604
APN: 740-69-40-22-000-000
Disclaimer: Certain information contained herein is derived from information provided by parties other than Homes.com. All information provided is deemed reliable, but is not guaranteed to be accurate and should be independently verified.
All or a portion of th multiple Listing information is provided by the Central Virginia Regional Multiple Listing Service, LLC, from a copyrighted compilation of Listing s. All CVR MLS information provided is deemed reliable but is not guaranteed accurate. The compilation of Listings and each individual Listing are ©2026 Central Virginia Regional Multiple Listing Service, LLC. All rights reserved.
Ask me questions while you tour the home.