
Lindsey Sundin
Vie Real Estate
(947) 500-2427
105 Total Sales
1 in Snow Woods
$317,800 Price
Estimated Value: $287,000 - $320,000
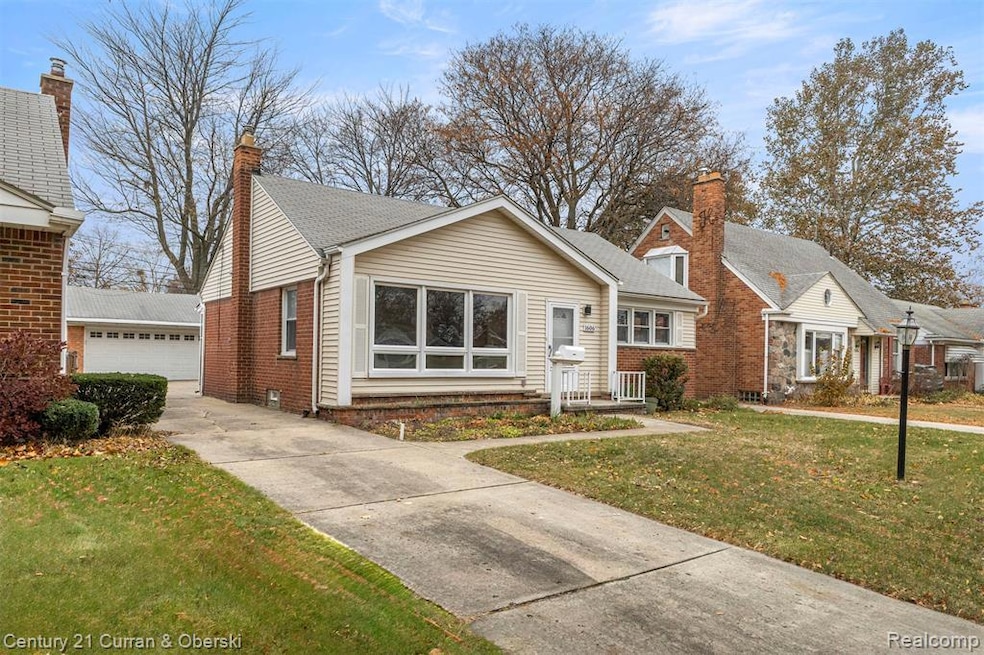
Newly renovated 2025 near new Ford World Headquarters 3 bedroom 2 full bath brick ranch! Family room, finished basement with updated full bathroom in basement, large living room with picture window, refinished hardwood flooring 2025, updated kitchen with new granite counters, backsplash & porcelain floor, table space in kitchen, updated 2025 first floor full bath, freshly painted 2025, new lighting throughout home 2025, cedar closet in basement, 2 car garage, nice sized backyard, great curb appeal, immediate occupancy, property is close to Corewell Hospital, The Hill Shopping Center & much more, seller has interest in the home, all data apx.
Last Agent to Sell the Property
Century 21 Curran & Oberski License #6501368264 Listed on: 11/21/2025
We collect this data history from publicly available records. To have your information removed, we recommend requesting removal directly through your county’s website.
Lindsey Sundin
Vie Real Estate
(947) 500-2427
105 Total Sales
1 in Snow Woods
$317,800 Price
Hassan Scheib
Own It Realty
(313) 646-7363
397 Total Sales
4 in Snow Woods
$195K - $300K Price Range
Todd Fedie
KW Realty Livingston
(517) 225-0322
307 Total Sales
1 in Snow Woods
$144,000 Price
Shannon Hall
Real Estate One-Plymouth
(947) 282-9573
173 Total Sales
1 in Snow Woods
$252,000 Price
Ali Shariff
Real Estate One-Dbn Hts/Dbn
(313) 788-1781
139 Total Sales
6 in Snow Woods
$178K - $255K Price Range
Katie Wright
Keller Williams Premier
(947) 223-1523
450 Total Sales
1 in Snow Woods
$182,500 Price
We collect this data history from publicly available records. To have your information removed, we recommend requesting removal directly through your county’s website.
| Date | Buyer | Sale Price | Title Company |
|---|---|---|---|
| -- | None Listed On Document | ||
| Harb Fakhri | $235,000 | Title One |
We collect this data history from publicly available records. To have your information removed, we recommend requesting removal directly through your county’s website.
| Date | Status | Borrower | Loan Amount |
|---|---|---|---|
| Open | $296,400 |
We collect this data history from publicly available records. To have your information removed, we recommend requesting removal directly through your county’s website.
| Date | Event | Price | List to Sale | Price per Sq Ft | Prior Sale |
|---|---|---|---|---|---|
| 01/05/2026 01/05/26 | Sold | $312,000 | -2.4% | $283 / Sq Ft | |
| 12/01/2025 12/01/25 | Pending | -- | -- | -- | |
| 11/21/2025 11/21/25 | For Sale | $319,800 | +36.1% | $290 / Sq Ft | |
| 02/19/2025 02/19/25 | Sold | $235,000 | +17.6% | $235 / Sq Ft | View Prior Sale |
| 02/04/2025 02/04/25 | Pending | -- | -- | -- | |
| 01/31/2025 01/31/25 | For Sale | $199,900 | -- | $200 / Sq Ft |
We collect this data history from publicly available records. To have your information removed, we recommend requesting removal directly through your county’s website.
| Year | Tax Paid | Tax Assessment Tax Assessment Total Assessment is a certain percentage of the fair market value that is determined by local assessors to be the total taxable value of land and additions on the property. | Land | Improvement |
|---|---|---|---|---|
| 2025 | $2,526 | $118,800 | $0 | $0 |
| 2024 | $2,470 | $106,000 | $0 | $0 |
| 2023 | $2,338 | $90,300 | $0 | $0 |
| 2022 | $2,631 | $78,500 | $0 | $0 |
| 2021 | $3,407 | $73,100 | $0 | $0 |
| 2019 | $3,026 | $62,300 | $0 | $0 |
| 2018 | $2,563 | $57,400 | $0 | $0 |
| 2017 | $735 | $54,800 | $0 | $0 |
| 2016 | $2,398 | $54,300 | $0 | $0 |
| 2015 | $4,532 | $49,700 | $0 | $0 |
| 2013 | $4,390 | $43,900 | $0 | $0 |
| 2011 | -- | $51,650 | $0 | $0 |
Seller's Agent in 2026
Bill Darwich
Century 21 Curran & Oberski
(313) 715-2020
4 in this area
101 Total Sales
Seller Co-Listing Agent in 2026
Dave Abdallah
Century 21 Curran & Oberski
(313) 203-8209
11 in this area
495 Total Sales
HA
Buyer's Agent in 2026
Hassan Alsalamy
Golden Key Realty Group LLC
(248) 502-0915
2 in this area
55 Total Sales
Seller's Agent in 2025
Bryan Beuckelaere
Century 21 Curran & Oberski
(313) 334-8179
5 in this area
73 Total Sales
Source: Realcomp
MLS Number: 20251055867
APN: 32-09-253-07-042
Disclaimer: Certain information contained herein is derived from information provided by parties other than Homes.com. All information provided is deemed reliable, but is not guaranteed to be accurate and should be independently verified.
IDX provided courtesy of Realcomp II Ltd. via Ten-X and MLS
Copyright 2026 Realcomp II Ltd. Shareholders
IDX information is provided exclusively for consumers' personal, noncommercial use and may not be used for any purpose other than to identify prospective properties consumers may be interested in purchasing. The accuracy of all information, regardless of source, is not guaranteed or warranted. All information should be independently verified.
Listing Information presented by local MLS brokerage: Ten-X, local REALTOR®- Arlene Richardson - (888)-952-6393
Ask me questions while you tour the home.