
Kenneth Tromp
Responds Quickly
Show-Me Real Estate
(816) 300-9522
33 Total Sales
1 in Excelsior Springs
$150,000 Price
Estimated Value: $546,000 - $595,000
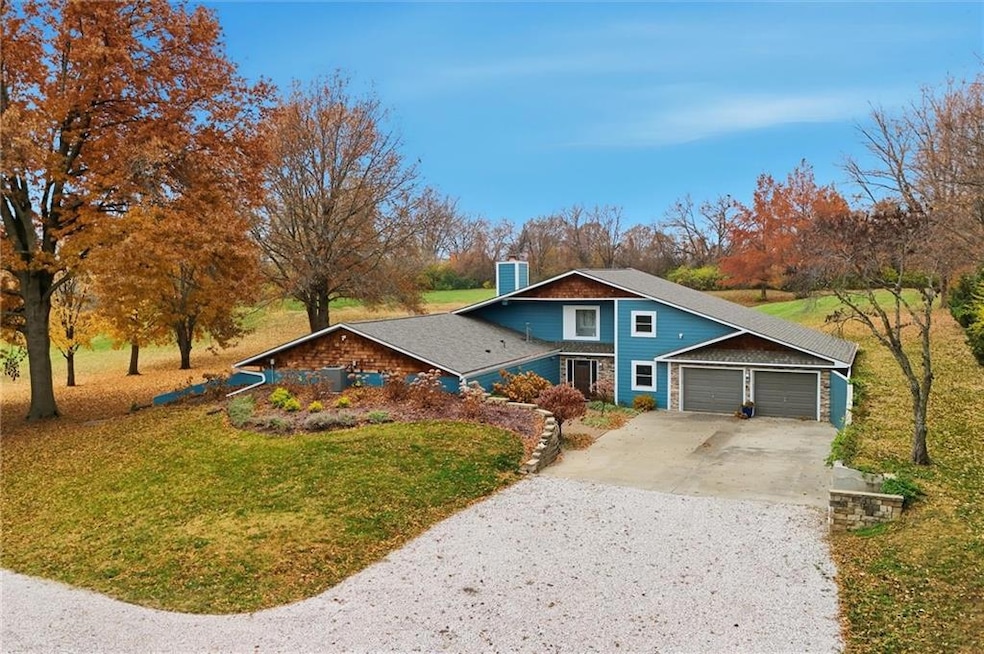
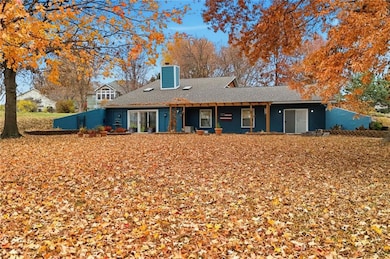
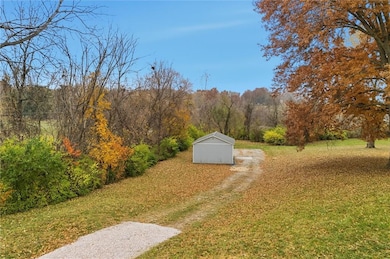
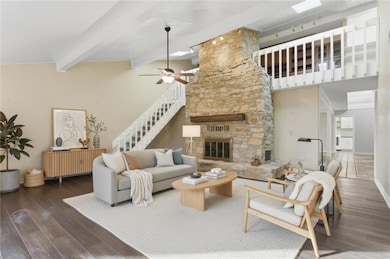
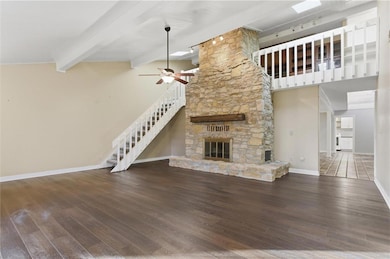
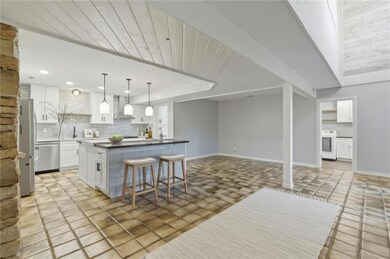
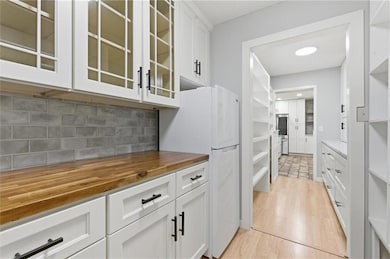
Tucked back from the road with stunning curb appeal to include new wood siding, this semi-hidden gem sits on 3.84 picturesque acres and offers over 3,200 sq ft of beautifully updated living space. Step through the charming front walkway into a home that’s been thoughtfully modernized throughout, from lighting and fixtures to cabinetry and flooring. The kitchen is a showstopper, featuring a large island, updated fixtures, cabinetry, sink, and a brick oven perfect for the culinary enthusiast. A massive walk-in pantry provides abundant storage and leads to a bonus room and the oversized two car garage. Off the kitchen, you’ll find a cozy sitting area ideal for morning coffee or quiet conversation, plus a spacious laundry room with even more cabinets, countertops, and a large closet. The main floor includes a beautifully renovated primary suite with sliding doors that open to a massive side patio, plus two additional large bedrooms and an updated hall bath. The great room is the heart of the home with vaulted ceilings and a stunning stone fireplace that gives it a warm “mountain lodge” feel. Upstairs, a loft overlooks the living room and leads to a private office/den with built in cabinetry and desk space. Beyond that lies a huge upstairs bedroom with its own walk in closet, full bath, and private deck overlooking the serene backyard. Outside, you’ll find a park like setting surrounded by trees, a massive partially covered concrete patio overlooking the yard with multiple home entry points. The property also includes a 20x16 heated shed with power and storage, a 30-amp RV hookup, and a pond structure at the rear of the property. This home offers endless space, comfort, and versatility. This is a true retreat just minutes from town. Roof is less than 1 year old. Do not miss this one.
Last Agent to Sell the Property
ReeceNichols-KCN Brokerage Phone: 816-518-2059 License #201604861 Listed on: 10/28/2025
We collect this data history from publicly available records. To have your information removed, we recommend requesting removal directly through your county’s website.
Kenneth Tromp
Show-Me Real Estate
(816) 300-9522
33 Total Sales
1 in Excelsior Springs
$150,000 Price
Sunny Michelle Qureshi
Platinum Realty LLC
(888) 871-7553
23 Total Sales
1 in Excelsior Springs
$205,000 Price
Dani Beyer Team
Keller Williams KC North
(913) 386-7522
1,051 Total Sales
1 in Excelsior Springs
$290,000 Price
GA
George Aldoqum
Compass Realty Group
(314) 501-6945
49 Total Sales
1 in Excelsior Springs
$247,000 Price
Sterling Spicer
ReeceNichols North Star
(913) 374-7366
139 Total Sales
12 in Excelsior Springs
$75K - $420K Price Range
Jolene Martens
EXP Realty LLC
(913) 270-3369
26 Total Sales
1 in Excelsior Springs
$235,000 Price
We collect this data history from publicly available records. To have your information removed, we recommend requesting removal directly through your county’s website.
| Date | Buyer | Sale Price | Title Company |
|---|---|---|---|
| -- | Alliance Title Company |
We collect this data history from publicly available records. To have your information removed, we recommend requesting removal directly through your county’s website.
| Date | Status | Borrower | Loan Amount |
|---|---|---|---|
| Open | $440,000 |
We collect this data history from publicly available records. To have your information removed, we recommend requesting removal directly through your county’s website.
| Date | Event | Price | List to Sale | Price per Sq Ft |
|---|---|---|---|---|
| 02/17/2026 02/17/26 | Sold | -- | -- | -- |
| 01/15/2026 01/15/26 | Pending | -- | -- | -- |
| 12/15/2025 12/15/25 | Price Changed | $564,900 | -2.6% | $175 / Sq Ft |
| 11/21/2025 11/21/25 | For Sale | $579,900 | -- | $179 / Sq Ft |
We collect this data history from publicly available records. To have your information removed, we recommend requesting removal directly through your county’s website.
| Year | Tax Paid | Tax Assessment Tax Assessment Total Assessment is a certain percentage of the fair market value that is determined by local assessors to be the total taxable value of land and additions on the property. | Land | Improvement |
|---|---|---|---|---|
| 2025 | $4,570 | $65,910 | ||
| 2024 | $4,239 | $60,440 | ||
| 2023 | $4,212 | $60,440 | $0 | $0 |
| 2022 | $3,738 | $52,760 | $0 | $0 |
| 2021 | $3,752 | $52,763 | $6,669 | $46,094 |
| 2020 | $3,537 | $48,340 | $0 | $0 |
| 2019 | $3,534 | $48,340 | $0 | $0 |
| 2018 | $2,874 | $39,200 | $0 | $0 |
| 2017 | $2,804 | $39,200 | $5,150 | $34,050 |
| 2016 | $2,804 | $39,200 | $5,150 | $34,050 |
| 2015 | $2,830 | $39,200 | $5,150 | $34,050 |
| 2014 | $2,668 | $36,630 | $5,150 | $31,480 |
Seller's Agent in 2026
Kenny Manley
ReeceNichols-KCN
(816) 518-2059
311 Total Sales
Buyer's Agent in 2026
Angie Stoner
Keller Williams KC North
(816) 718-2418
99 Total Sales
Source: Heartland MLS
MLS Number: 2584094
APN: 08-913-00-04-005.00
Disclaimer: Certain information contained herein is derived from information provided by parties other than Homes.com. All information provided is deemed reliable, but is not guaranteed to be accurate and should be independently verified.
All data is obtained from various sources and may not have been verified by broker or MLS GRID. Supplied Open House Information is subject to change without notice. All information should be independently reviewed and verified for accuracy. Properties may or may not be listed by the office/agent presenting the information. Some IDX listings have been excluded from this website. Prices displayed on all Sold listings are the Last Known Listing Price and may not be the actual selling price.
Listings courtesy of Heartland MLS as distributed by MLS GRID.
Based on information submitted to the MLS GRID
Listing Information presented by local MLS brokerage: TEN-X, INC., local REALTOR®- Arlene Richardson - (888) 952-6393
Ask me questions while you tour the home.