
Johnna Hancock-Blake
Responds Quickly
Berkshire Hathaway HomeServices Indiana Realty
(270) 458-1018
273 Total Sales
1 in Mount Vernon
$249,900 Price

Estimated Value: $217,160
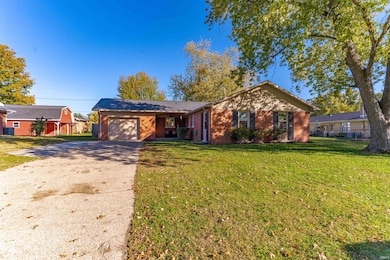
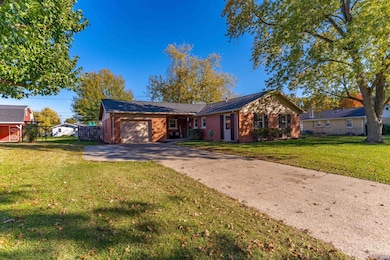
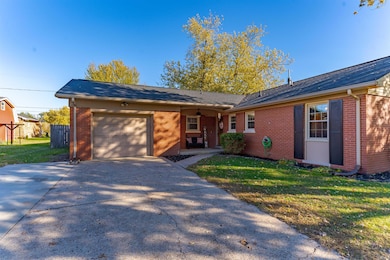
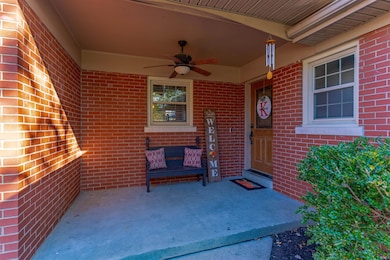
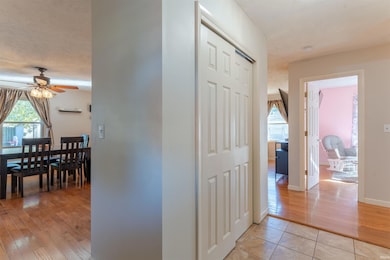
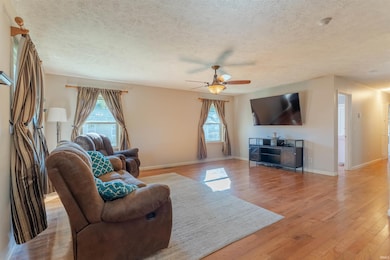
Nestled in a sought-after neighborhood adorned with mature trees, this beautifully updated residence offers both tranquility and convenience. As you approach the home you'll appreciate the extended driveway, added in 2019, providing ample parking for you and your guests. Step inside from the covered front porch to discover a spacious open layout that seamlessly connects the living room, dining room, and kitchen, making it ideal for entertaining or family gatherings. The kitchen is an entertainers delight featuring stainless steel appliances, and plenty of space at the island for casual meals. The oversized dining room connects the kitchen and living room, plus offers the space you need for a full dining room table. The living room is truly the heart of this home with a great layout, and gorgeous hardwood flooring. This home actually boasts hardwood flooring and tile throughout, exuding warmth and style. The main bedroom offers a private sanctuary with its own full bathroom, while two additional bedrooms are conveniently located near the secondary full bathroom, providing comfort and privacy for family and guests alike. The sellers are even willing to include the washer/dryer in the laundry room if desired. The washer was recently replaced within the past few months! Other recent updates include a brand new roof (just installed two weeks ago), along with a water heater, furnace, and AC system all replaced within the last 5-7 years.. ensuring peace of mind for years to come. Step outside to your privacy fenced-in backyard that provides plenty of room for a multitude of outdoor activities. Don't miss your chance to own this exceptional home in a prime location!
Last Agent to Sell the Property
ERA FIRST ADVANTAGE REALTY, INC Brokerage Phone: 812-473-4663 Listed on: 11/05/2025
We collect this data history from publicly available records. To have your information removed, we recommend requesting removal directly through your county’s website.
Johnna Hancock-Blake
Berkshire Hathaway HomeServices Indiana Realty
(270) 458-1018
273 Total Sales
1 in Mount Vernon
$249,900 Price
Jerrod Eagleson
KELLER WILLIAMS CAPITAL REALTY
(812) 575-4297
442 Total Sales
5 in Mount Vernon
$45K - $280K Price Range
Jennifer Stallings
Extreme RE Real Estate
(812) 625-3914
164 Total Sales
1 in Mount Vernon
$205,000 Price
Jenna Hancock-Wargel
Berkshire Hathaway HomeServices Indiana Realty
(930) 212-4569
220 Total Sales
3 in Mount Vernon
$175K - $262K Price Range
Doug Howie
eXp Realty, LLC
(812) 578-8991
62 Total Sales
2 in Mount Vernon
$195K - $225K Price Range
Eric Walker
Catanese Real Estate
(930) 212-2392
79 Total Sales
3 in Mount Vernon
$93K - $260K Price Range
We collect this data history from publicly available records. To have your information removed, we recommend requesting removal directly through your county’s website.
| Date | Buyer | Sale Price | Title Company |
|---|---|---|---|
| -- | Hometown Title Llc | ||
| Konrath Byron A | -- | None Listed On Document | |
| Konrath Byron A | -- | Attorney | |
| Bell Jason D | -- | None Available | |
| Jason D Bell | $108,000 | Left & Jones | |
| Charles B Divine | $67,000 | Investors Title Corp | |
| Divine Charles B | -- | Investors Titlecorp | |
| Bank Of New York Trust Company Na | $92,093 | None Available |
We collect this data history from publicly available records. To have your information removed, we recommend requesting removal directly through your county’s website.
| Date | Status | Borrower | Loan Amount |
|---|---|---|---|
| Open | $217,171 | ||
| Previous Owner | Konrath Byron A | $142,000 | |
| Previous Owner | Konrath Byron A | $108,100 | |
| Previous Owner | Konrath Byron A | $123,015 | |
| Previous Owner | Bell Jason D | $114,285 | |
| Previous Owner | Divine Charles B | $108,000 | |
| Previous Owner | Divine Charles B | $95,000 |
We collect this data history from publicly available records. To have your information removed, we recommend requesting removal directly through your county’s website.
| Date | Event | Price | List to Sale | Price per Sq Ft |
|---|---|---|---|---|
| 03/05/2026 03/05/26 | Sold | $215,000 | -2.3% | $139 / Sq Ft |
| 01/26/2026 01/26/26 | Pending | -- | -- | -- |
| 11/19/2025 11/19/25 | For Sale | $220,000 | 0.0% | $143 / Sq Ft |
| 11/07/2025 11/07/25 | Pending | -- | -- | -- |
| 11/05/2025 11/05/25 | For Sale | $220,000 | -- | $143 / Sq Ft |
We collect this data history from publicly available records. To have your information removed, we recommend requesting removal directly through your county’s website.
| Year | Tax Paid | Tax Assessment Tax Assessment Total Assessment is a certain percentage of the fair market value that is determined by local assessors to be the total taxable value of land and additions on the property. | Land | Improvement |
|---|---|---|---|---|
| 2025 | $1,489 | $165,400 | $20,800 | $144,600 |
| 2024 | $1,550 | $155,000 | $20,800 | $134,200 |
| 2023 | $1,325 | $132,500 | $20,800 | $111,700 |
| 2022 | $1,329 | $132,900 | $20,800 | $112,100 |
| 2021 | $1,113 | $111,300 | $20,000 | $91,300 |
| 2020 | $1,016 | $101,600 | $19,600 | $82,000 |
| 2019 | $977 | $97,700 | $18,900 | $78,800 |
| 2018 | $951 | $95,100 | $18,900 | $76,200 |
| 2017 | $995 | $99,500 | $18,900 | $80,600 |
| 2016 | $874 | $92,300 | $18,400 | $73,900 |
| 2014 | $733 | $87,200 | $18,400 | $68,800 |
| 2013 | $733 | $87,900 | $18,400 | $69,500 |
Seller's Agent in 2026
Haley Jamison
ERA FIRST ADVANTAGE REALTY, INC
(615) 538-8150
96 Total Sales
Buyer's Agent in 2026
Trae Dauby
Dauby Real Estate
(812) 213-4859
1,583 Total Sales
Source: Indiana Regional MLS
MLS Number: 202544886
APN: 65-27-04-241-025.000-018
Disclaimer: Certain information contained herein is derived from information provided by parties other than Homes.com. All information provided is deemed reliable, but is not guaranteed to be accurate and should be independently verified.
Based on information submitted to the MLS GRID. All data is obtained from various sources and may not have been verified by broker or MLS GRID. Supplied Open House Information is subject to change without notice. All information should be independently reviewed and verified for accuracy. Properties may or may not be listed by the office/agent presenting the information. Some IDX listings have been excluded from this website. IDX information is provided exclusively for personal, non-commercial use, and may not be used for any purpose other than to identify prospective properties consumers may be interested in purchasing. Information is deemed reliable but not guaranteed.
Based on information submitted to the MLS GRID
Ask me questions while you tour the home.