
Kara Hernandez
Pathway Real Estate
(234) 271-2485
35 Total Sales
5 in Goodyear Heights
$60K - $155K Price Range


Estimated Value: $147,000 - $163,000
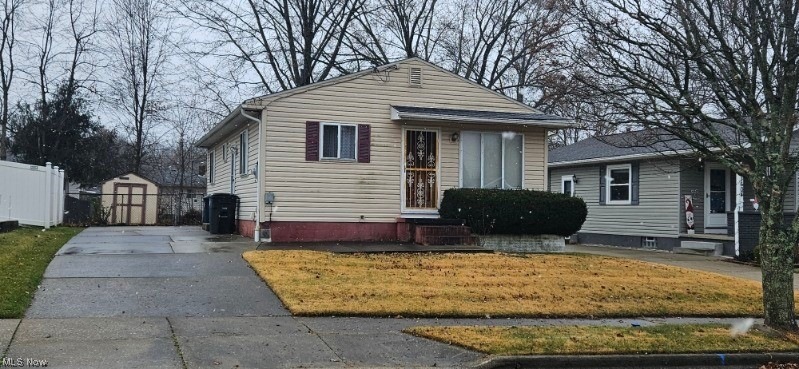
Cozy 2 bedroom 1.5 bath ranch. Kitchen with eating area, dining room off living room. Full basement is partially finished with Rec room & possible 3rd bedroom. Covered back patio with partially fenced yard. Roof replaced 2012, furnace & A/C 2008, 100 Amp electric panel. Dates are approximate & not guaranteed.
Last Agent to Sell the Property
Berkshire Hathaway HomeServices Simon & Salhany Realty Brokerage Email: 330-929-0707 simonsalhanysold@gmail.com License #346399 Listed on: 12/23/2023
We collect this data history from publicly available records. To have your information removed, we recommend requesting removal directly through your county’s website.
Kara Hernandez
Pathway Real Estate
(234) 271-2485
35 Total Sales
5 in Goodyear Heights
$60K - $155K Price Range
Katelyn Ryan
Tarter Realty
(234) 271-4987
246 Total Sales
2 in Goodyear Heights
$62K - $68K Price Range
Kimberly Ule
Serenity Realty
(234) 290-1326
124 Total Sales
2 in Goodyear Heights
$155K - $203K Price Range
Tony Morganti
RE/MAX Crossroads Properties
(234) 271-4819
146 Total Sales
1 in Goodyear Heights
$260,000 Price
Robert Dale
EXP Realty, LLC.
(234) 348-3898
197 Total Sales
3 in Goodyear Heights
$98K - $160K Price Range
Amanda Shafer
RE/MAX Trends Realty
(234) 666-4335
217 Total Sales
1 in Goodyear Heights
$120,000 Price
We collect this data history from publicly available records. To have your information removed, we recommend requesting removal directly through your county’s website.
| Date | Buyer | Sale Price | Title Company |
|---|---|---|---|
| -- | None Listed On Document | ||
| $130,000 | None Listed On Document | ||
| -- | None Available |
We collect this data history from publicly available records. To have your information removed, we recommend requesting removal directly through your county’s website.
| Date | Status | Borrower | Loan Amount |
|---|---|---|---|
| Previous Owner | $127,645 |
We collect this data history from publicly available records. To have your information removed, we recommend requesting removal directly through your county’s website.
| Date | Event | Price | List to Sale | Price per Sq Ft |
|---|---|---|---|---|
| 02/12/2024 02/12/24 | Sold | $130,000 | +8.4% | $135 / Sq Ft |
| 01/02/2024 01/02/24 | Pending | -- | -- | -- |
| 12/31/2023 12/31/23 | For Sale | $119,900 | 0.0% | $125 / Sq Ft |
| 12/28/2023 12/28/23 | Pending | -- | -- | -- |
| 12/23/2023 12/23/23 | For Sale | $119,900 | -- | $125 / Sq Ft |
We collect this data history from publicly available records. To have your information removed, we recommend requesting removal directly through your county’s website.
| Year | Tax Paid | Tax Assessment Tax Assessment Total Assessment is a certain percentage of the fair market value that is determined by local assessors to be the total taxable value of land and additions on the property. | Land | Improvement |
|---|---|---|---|---|
| 2026 | $4,560 | $48,087 | $9,667 | $38,420 |
| 2025 | $2,120 | $38,955 | $9,387 | $29,568 |
| 2024 | $2,120 | $38,955 | $9,387 | $29,568 |
| 2023 | $2,120 | $38,955 | $9,387 | $29,568 |
| 2022 | $1,680 | $24,046 | $5,793 | $18,253 |
| 2021 | $1,069 | $24,046 | $5,793 | $18,253 |
| 2020 | $1,053 | $24,040 | $5,790 | $18,250 |
| 2019 | $956 | $21,270 | $5,740 | $15,530 |
| 2018 | $944 | $21,270 | $5,740 | $15,530 |
| 2017 | $1,077 | $21,270 | $5,740 | $15,530 |
| 2016 | $1,077 | $22,940 | $5,740 | $17,200 |
| 2015 | $1,077 | $22,940 | $5,740 | $17,200 |
| 2014 | $1,068 | $22,940 | $5,740 | $17,200 |
| 2013 | $1,120 | $24,010 | $5,740 | $18,270 |
G
Seller's Agent in 2024
Gwendolyn Tomaiko
Berkshire Hathaway HomeServices Simon & Salhany Realty
(330) 701-1013
1 in this area
5 Total Sales
Buyer's Agent in 2024
Nikki Fanizzi
RE/MAX
(330) 807-7005
21 in this area
316 Total Sales
Source: MLS Now
MLS Number: 5008190
APN: 68-49175
Disclaimer: Certain information contained herein is derived from information provided by parties other than Homes.com. All information provided is deemed reliable, but is not guaranteed to be accurate and should be independently verified.
IDX information is provided exclusively for personal, non-commercial use, and may not be used for any purpose other than to identify prospective properties consumers may be interested in purchasing. Information is deemed reliable but not guaranteed.
Ask me questions while you tour the home.