NOT LISTED FOR SALE
3 Beds
2 Baths
1,296 Sq Ft
6,098 Sq Ft Lot

Sale Details

Date Sold: July 8, 2022

Last sale price $150,000 $116 Per Sq Ft

Highlights

  • Deck
  • Detached Garage
  • Double Pane Windows
  • Dobyns-Bennett High School Rated A-
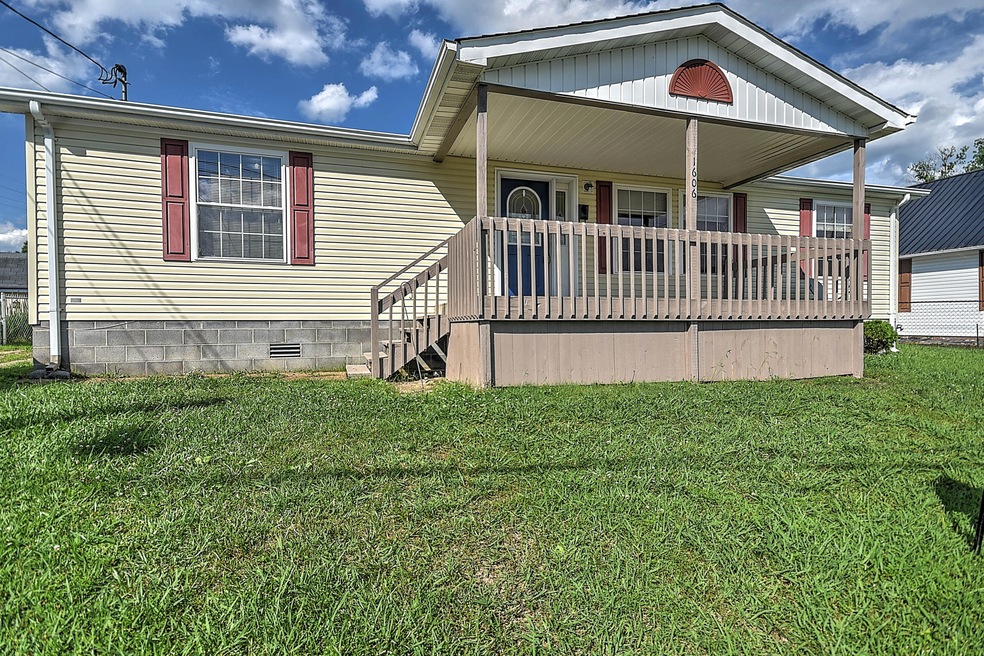
  • Front Porch
  • Paneling

About This Home

As of July 2022

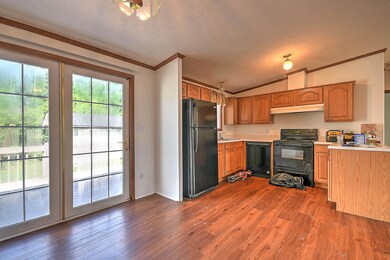
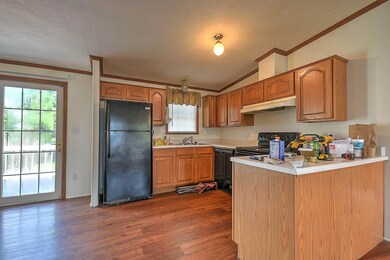
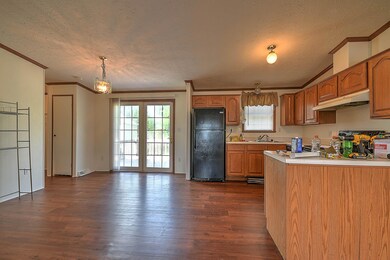

CONVENIENT CONVENIENT CONVENIENT located in heart of Kingsport. This 3 bed 2 bath with new carpet, 4 year outside unit heat pump, 10 year old roof, new dishwasher with open floor plan will not last long!!! come today. The company that built this home is known to build modular homes and we aren't sure this isn't.

Last Agent to Sell the Property

Ben Robinson

Momentum Group License #323353 Listed on: 06/07/2022

Momentum Group

Last Buyer's Agent

CORY PETERS

Bridge Pointe Real Estate Jonesborough License #351304

Create a Home Valuation Report for This Property
The Home Valuation Report is an in-depth analysis detailing your home's value as well as a comparison with similar homes in the area

Property Details

Home Type

  • Manufactured Home

Year Built

  • Built in 2000

Lot Details

  • 6,098 Sq Ft Lot
  • Lot Dimensions are 70 x 90
  • Level Lot
  • Property is in good condition

Parking

  • Detached Garage

Home Design

  • Single Family Detached Home
  • Block Foundation
  • Shingle Roof
  • Vinyl Siding

Interior Spaces

  • 1,296 Sq Ft Home
  • 1-Story Property
  • Paneling
  • Double Pane Windows
  • Living Room with Fireplace
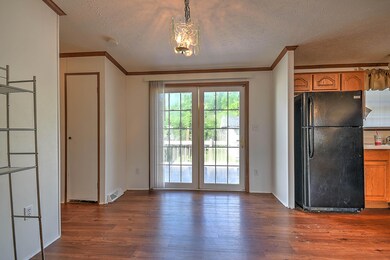
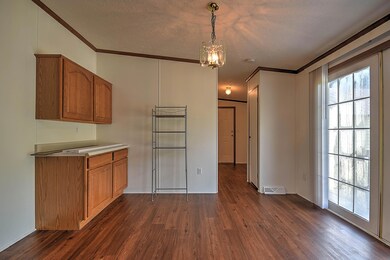
  • Combination Kitchen and Dining Room
  • Utility Room
  • Washer and Electric Dryer Hookup

Kitchen

  • Electric Range
  • Laminate Countertops

Flooring

  • Carpet
  • Vinyl

Bedrooms and Bathrooms

  • 3 Bedrooms
  • Walk-In Closet
  • 2 Full Bathrooms
  • Oversized Tub in Primary Bath
  • Garden Bath

Outdoor Features

  • Deck
  • Patio
  • Shed
  • Outbuilding
  • Front Porch

Schools

  • Lincoln Elementary School
  • Robinson Middle School
  • Dobyns Bennett High School

Mobile Home

  • Manufactured Home

Utilities

  • Cooling Available
  • Heat Pump System

Community Details

  • FHA/VA Approved Complex

Listing and Financial Details

  • Assessor Parcel Number 046m J 024.00

Property Details

Home Type

Manufactured Home

Year Built

Built in 2000

Lot Details

6,098 Sq Ft Lot

Listing Details

  • Directions: From E Stone Dr, right onto Eastman Rd, right onto Spring St, stay straight, house on right.
  • Prop. Type: Residential
  • Year Built: 2000
  • Body Type: Double Wide
  • Property Sub Type: Single Family Residence
  • Subdivision Name: Not Listed
  • Unit Levels: One
  • New Construction: No
  • Reso Structure Type: Manufactured House
  • Contract Info Foreclosure: No
  • Contract Info Short Sale: No
  • Contract Info Auction: No
  • General Property Description Acres: 0.14
  • General Property Description Zoning2: Residential
  • General Property Description Elementary School3: Lincoln
  • General Property Description Middle School2: Robinson
  • General Property Description High School3: Dobyns Bennett
  • Property Condition Above Average: Yes
  • Water Public: Yes
  • Sewer Public Sewer: Yes
  • General Property Description Lot Dimensions: 70 x 90
  • General Property Description Home Warranty: No
  • General Property Description Total SqFt Finished: 1296.0
  • General Property Description Above Grade SqFt: 1296.0
  • Appliances Refrigerators: Yes
  • TopographyLot Description Level2: Yes
  • General Property Description Parcel ID2: 046m J 024.00
  • General Property Description # Fireplaces: 1
  • Roof Shingle: Yes
  • AC Heat Pump3: Yes
  • Financing FHA: Yes
  • Other Structures Outbuilding: Yes
  • Other Structures Shed(s): Yes
  • Interior Features KitchenDining Combo: Yes
  • Laundry Features Electric Dryer Hookup: Yes
  • Laundry Features Washer Hookup: Yes
  • Flooring Carpet: Yes
  • Foundation Block6: Yes
  • Flooring Vinyl: Yes
  • Walls Paneling: Yes
  • Other Structures Storage2: Yes
  • Body Type Double Wide: Yes
  • Levels One: Yes
  • Structure Type:Manufactured House: Yes
  • Special Features: None

Interior Features

  • Appliances: Electric Range, Refrigerator
  • Flooring: Carpet, Vinyl
  • Interior Amenities: 2+ Person Tub, Garden Tub, Kitchen/Dining Combo, Laminate Counters, Walk-In Closet(s)
  • Window Features: Double Pane Windows
  • Full Bathrooms: 2
  • Total Bedrooms: 3
  • Fireplace Features: Living Room
  • Fireplaces: 1
  • General Property Description Baths - Full: 2
  • Interior Features:Laminate Counters: Yes
  • Interior Features:Walk-In Closet(s): Yes
  • Fireplace:Living Room: Yes
  • Appliances:Electric Range: Yes
  • Other Rooms:Utility Room: Yes
  • Interior Features:_two_ Person Tub: Yes
  • Interior Features Garden Tub: Yes

Exterior Features

  • Property Condition: Above Average
  • Roof: Shingle
  • Other Structures: Outbuilding, Shed(s), Storage
  • Acres: 0.14
  • Topography: Level
  • Home Warranty: No
  • Construction Type: Vinyl Siding
  • Foundation Details: Block
  • Patio And Porch Features: Back, Deck, Front Porch
  • Exterior Finish Vinyl Siding: Yes
  • Window Features:Double Pane Windows: Yes
  • PorchPatioDeck Back: Yes
  • PorchPatioDeck Deck: Yes
  • PorchPatioDeck Front Porch: Yes

Garage/Parking

  • Parking Features: Detached
  • Attached Garage: No
  • Parking Features:Detached: Yes

Utilities

  • Heating: Heat Pump
  • Sewer: Public Sewer
  • Laundry Features: Electric Dryer Hookup, Washer Hookup
  • Cooling: Heat Pump
  • Cooling Y N: Yes
  • HeatingYN: Yes
  • Water Source: Public
  • Heating:Heat Pump2: Yes

Schools

  • Elementary School: Lincoln
  • High School: Dobyns Bennett
  • Middle Or Junior School: Robinson

Lot Info

  • Zoning: Residential
  • Lot Dimensions: 70 x 90
  • Lot Size Sq Ft: 6098.4
  • ResoLotSizeUnits: Acres
  • Parcel #: 046m J 024.00
  • ResoLotSizeUnits: Acres

Ownership History

We collect this data history from publicly available records. To have your information removed, we recommend requesting removal directly through your county’s website.

Date Name Owned For Owner Type

Purchase Details

Listed on
Dec 29, 2011
Closed on
Jun 20, 2012
Sold by
Onewest Bank Fsb
Bought by
Seller's Agent
LISTINGS TRANSFERRED
ACT III REALTY, INC.
List Price
$49,000
Sold Price
$35,000
Premium/Discount to List
-$14,000
-28.57%

Purchase Details

Closed on
Dec 19, 2011
Sold by
Sexton Claude F
Bought by
Onewest Bank Fsb
Source: Public Records

Purchase History

We collect this data history from publicly available records. To have your information removed, we recommend requesting removal directly through your county’s website.

Date Buyer Sale Price Title Company
$35,000 --
Onewest Bank Fsb $85,000 --
Source: Public Records

Mortgage History

We collect this data history from publicly available records. To have your information removed, we recommend requesting removal directly through your county’s website.

Date Status Borrower Loan Amount
Open $120,000
Source: Public Records

Property History

We collect this data history from publicly available records. To have your information removed, we recommend requesting removal directly through your county’s website.

Date Event Price List to Sale Price per Sq Ft Prior Sale
07/08/2022 07/08/22 Sold $150,000 +7.2% $116 / Sq Ft
06/08/2022 06/08/22 Pending -- -- --
06/07/2022 06/07/22 For Sale $139,900 +299.7% $108 / Sq Ft
06/25/2012 06/25/12 Sold $35,000 -28.6% $27 / Sq Ft View Prior Sale
06/14/2012 06/14/12 Pending -- -- --
12/29/2011 12/29/11 For Sale $49,000 -- $38 / Sq Ft
Source: Tennessee/Virginia Regional MLS

Tax History

We collect this data history from publicly available records. To have your information removed, we recommend requesting removal directly through your county’s website.

Year Tax Paid Tax Assessment Tax Assessment Total Assessment is a certain percentage of the fair market value that is determined by local assessors to be the total taxable value of land and additions on the property. Land Improvement
2025 -- $36,800 $3,575 $33,225
2024 -- $23,200 $3,375 $19,825
2023 $1,022 $23,200 $3,375 $19,825
2022 $1,022 $23,200 $3,375 $19,825
2021 $994 $23,200 $3,375 $19,825
2020 $571 $23,200 $3,375 $19,825
2019 $1,030 $22,225 $3,375 $18,850
2018 $1,006 $22,225 $3,375 $18,850
2017 $1,006 $22,225 $3,375 $18,850
2016 $680 $14,650 $1,525 $13,125
2014 $642 $14,669 $0 $0
Source: Public Records

Agents Affiliated with this Home

  • Section Image
  • Section Image
See All Agents

Map

Source: Tennessee/Virginia Regional MLS

MLS Number: 9938925

Tennessee/Virginia Regional MLS

APN: 082046M J 02400

Your Personal Tour Guide

Ask me questions while you tour the home.