NOT LISTED FOR SALE

16061 Cardinal Ct Wagram, NC 28396

Estimated Value: $278,219 - $297,000

2 Beds
2 Baths
1,405 Sq Ft
$206/Sq Ft Est. Value

Sale Details

Date Sold: August 25, 2023

Last sale price $275,000 $196 Per Sq Ft

Est. 5% increase in value since last sale

Current estimated payment $1,718 / mo

11 Days on Market

Highlights

  • Golf Course Community
  • Gated Community
  • Deck
  • RV or Boat Storage in Community
  • Clubhouse
  • Main Floor Primary Bedroom

About This Home

As of August 2023

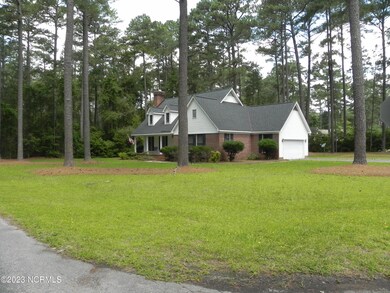
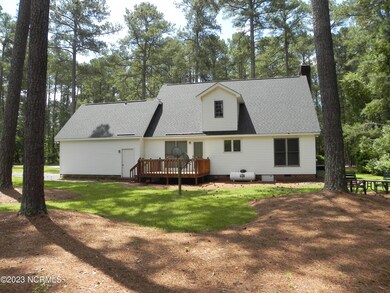
Great home in the Deercroft community, south side. Enjoy the great room area with the gas fireplace and built in cabinets. This home has 2 bedrooms and 2 bathrooms nice private backyard with deck off of the kitchen. Eat in area in kitchen, pantry and separate laundry room. There is over 700 Sf in the upper level that is unfinished. This is the diamond in the rough. Electrical and plumbing has been plumbed in, just awaits your design on the layout of more bedrooms and a recreation/theater area. Home is on community water and has a well for irrigation. Propane tank is rented, Roof was replaced in 2019, Great opportunity in a private community.

Last Agent to Sell the Property

Laura Gollehon

A Place in the Pines Realty LLC License #255818 Listed on: 07/13/2023

Last Buyer's Agent

Meese Property Group

Keller Williams Pinehurst

Home Details

Home Type

  • Single Family

Est. Annual Taxes

  • $1,512

Year Built

  • Built in 1993

Lot Details

  • 20,038 Sq Ft Lot
  • Lot Dimensions are 160x126x149x131
  • Corner Lot
  • Property is zoned R 1

Parking

  • 2 Car Attached Garage

Home Design

  • Block Foundation
  • Architectural Shingle Roof
  • Vinyl Siding

Interior Spaces

  • 1,405 Sq Ft Home
  • 2-Story Property
  • Bookcases
  • Ceiling Fan
  • Gas Log Fireplace
  • Blinds
  • Entrance Foyer
  • Living Room
  • Dining Room
  • Crawl Space
  • Laundry Room

Kitchen

  • Electric Oven
  • Range
  • Dishwasher

Flooring

  • Carpet
  • Vinyl

Bedrooms and Bathrooms

  • 2 Bedrooms
  • Primary Bedroom on Main
  • 2 Full Bathrooms

Outdoor Features

  • Deck
  • Covered Patio or Porch

Utilities

  • Central Air
  • Heat Pump System
  • Electric Water Heater

Listing and Financial Details

  • Tax Lot 24
  • Assessor Parcel Number 03-0433-B-13-024

Community Details

Overview

  • Property has a Home Owners Association
  • Deercroft HOA, Phone Number (910) 295-3791
  • Deercroft Subdivision

Amenities

  • Picnic Area
  • Clubhouse

Recreation

  • RV or Boat Storage in Community
  • Golf Course Community
  • Tennis Courts
  • Community Playground
  • Community Pool

Security

  • Gated Community

Home Details

Home Type

Single Family

Est. Annual Taxes

$1,512

Year Built

Built in 1993

Lot Details

0.46 Acres

Parking

2

Listing Details

  • Property Type: Residential
  • Year Built: 1993
  • Property Sub Type: Single Family Residence
  • Appliances: Electric Oven, Range, Dishwasher
  • Original List Price: 275000.00
  • Unit Levels: Two
  • Living Area: 1405.00
  • Is New Construction?: No
  • Island Or Mainland: Mainland
  • Prospect Exempt Y N: No
  • Remarks And Showing Info Recording Device Y N: No
  • Remarks Written By Agent Y N: Yes
  • List Price Per Sqft: 195.73
  • Special Features: None

Interior Features

  • Dining Room Type: Kitchen
  • Flooring: Carpet, Vinyl
  • Interior Amenities: Master Downstairs, Entrance Foyer, Bookcases, Ceiling Fan(s), Pantry, Blinds/Shades, Gas Log
  • Master Bedroom Level: Primary Living Area
  • Stories: 2
  • Laundry Features: Laundry Room
  • Full Bathrooms: 2
  • Total Bedrooms: 2
  • Fireplace Features: Gas Log
  • Has Fireplace?: Yes
  • Total Bedrooms: 7
  • Room Types: Living Room, Master Bedroom, Kitchen, Dining Room, Bedroom 2, Other, Dining Area
  • Bathrooms Total Source: Computed
  • Bathrooms Total Notational: 2.00
  • Living Area Range: 1400 - 1599

Exterior Features

  • Exterior Features: Gas Log
  • Exterior Finish: Vinyl Siding
  • Fencing: None
  • Roof: Architectural Shingle
  • Road Frontage Type: Paved
  • Road Surface Type: Paved
  • Waterfront?: No
  • Foundation Details: Block, Crawl Space
  • Patio And Porch Features: Covered, Deck, Porch

Garage/Parking

  • Has Attached Garage?: No
  • Garaged Spaces: 2.00
  • Parking Features: Gravel
  • Total Parking Spaces: 2.00
  • Attached Garage Spaces: 2.00

Utilities

  • Utilities: Water Available
  • Water Heater: Electric
  • Heating System Fuel Source: Electric
  • Water Source: Community Water
  • Cooling: Central Air
  • Has Cooling?: Yes
  • Heating: Heat Pump, Electric
  • Heating Yn: Yes
  • Sewer Provider: Septic Tank
  • Fuel Tank Owned Or Leased: Leased
  • Electric Provider: Lumbee River EMC
  • Water Provider: City of Laurinburg
  • Fuel Tank Above Or Below Ground: Above Ground
  • Fuel Tank Fuel Type: Propane

Condo/Co-op/Association

  • Association Amenities: Clubhouse, Community Pool, Gated, Golf Course, Maintenance Roads, Picnic Area, Playground, RV/Boat Storage, Street Lights, Tennis Court(s)
  • Association Fees: 509.36
  • Association Name: Deercroft HOA
  • Association Phone#: 9102953791
  • Has H O A?: Yes
  • Association Address: 29960 Deercroft Dr.
  • Association Management Company: CAS

Fee Information

  • Termite Bond Y N: Yes
  • Termite Company: Canady
  • Termite Company Phone: 910-2452100

Lot Info

  • Deed Book: 12Y
  • Deed Page: 157.00
  • Lot Number: 24
  • Zoning: R 1
  • Lot Features: Corner Lot
  • Lot Size Acres: 0.46
  • Lot Size: 160x126x149x131
  • Lot Size Sq Ft: 20038.00
  • Purchase Contract Date: 2023-07-22
  • Parcel#: 03-0433-B-13-024
  • Cobra Zone Y N: No
  • Permitted Use: Public

Rental Info

  • Pets Allowed: Yes

Tax Info

  • Tax Year: 2022
  • Tax Book Number: Books of Maps 8
  • Tax Lot: 24
  • Tax Map Number: 370
  • Tax Other Assessment Amount Frequency: None
  • Tax Amount: 1512.03
Create a Home Valuation Report for This Property
The Home Valuation Report is an in-depth analysis detailing your home's value as well as a comparison with similar homes in the area

Property History

We collect this data history from publicly available records. To have your information removed, we recommend requesting removal directly through your county’s website.

Date Event Price List to Sale Price per Sq Ft
08/25/2023 08/25/23 Sold $275,000 0.0% $196 / Sq Ft
07/24/2023 07/24/23 Pending -- -- --
07/13/2023 07/13/23 For Sale $275,000 -- $196 / Sq Ft
Source: Hive MLS

Tax History

We collect this data history from publicly available records. To have your information removed, we recommend requesting removal directly through your county’s website.

Year Tax Paid Tax Assessment Tax Assessment Total Assessment is a certain percentage of the fair market value that is determined by local assessors to be the total taxable value of land and additions on the property. Land Improvement
2025 $1,673 $152,730 $10,000 $142,730
2024 $17 $152,730 $10,000 $142,730
2023 $1,673 $152,730 $10,000 $142,730
2022 $1,673 $152,730 $10,000 $142,730
2021 $1,689 $152,730 $10,000 $142,730
2020 $1,673 $152,730 $10,000 $142,730
2019 $1,689 $152,730 $10,000 $142,730
2018 $1,708 $154,530 $12,000 $142,530
2017 $1,723 $154,530 $12,000 $142,530
2016 $1,738 $154,530 $12,000 $142,530
2015 $1,754 $154,530 $12,000 $142,530
2014 $1,669 $0 $0 $0
Source: Public Records

Agents Affiliated with this Home

  • Section Image
See All Agents

Map

Source: Hive MLS

MLS Number: 100393887

Hive MLS

APN: 03-0433-B-13-024

Your Personal Tour Guide

Ask me questions while you tour the home.