NOT LISTED FOR SALE

16061 Hadley Loop Twin Lakes, ID 83858

Rathdrum Area
3 Beds
2 Baths
1,148 Sq Ft
8,712 Sq Ft Lot

Sale Details

Date Sold: September 25, 2024

9 Days on Market

Highlights

  • Primary Bedroom Suite
  • Craftsman Architecture
  • Lawn
  • Lakeland Senior High School Rated 9+
  • Mountain View
  • Covered Patio or Porch

About This Home

As of September 2024

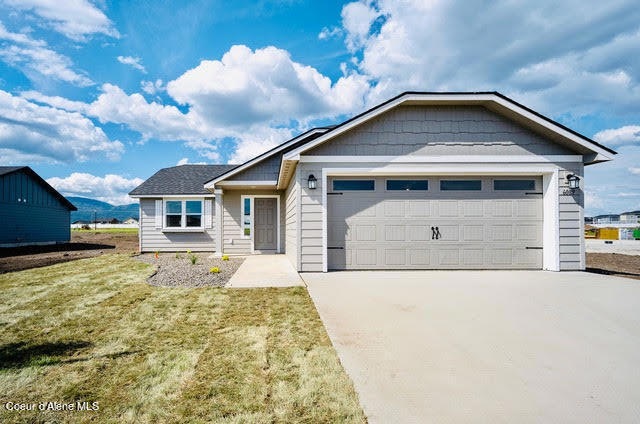
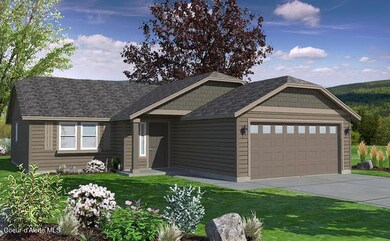
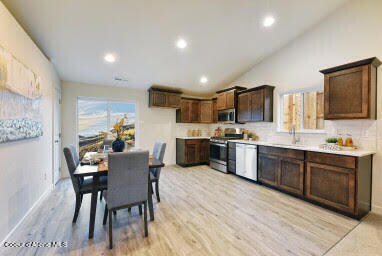
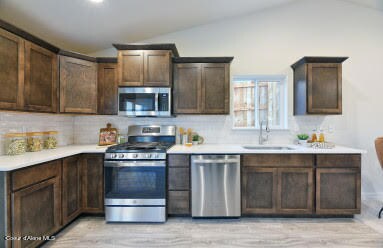
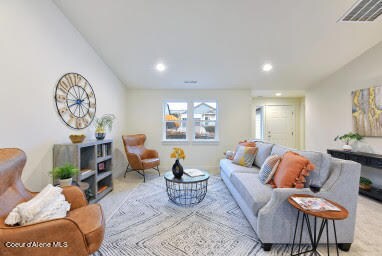
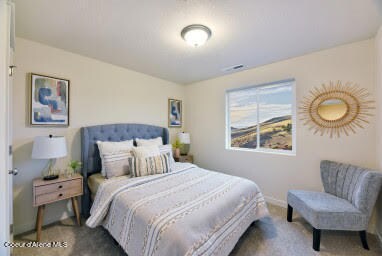
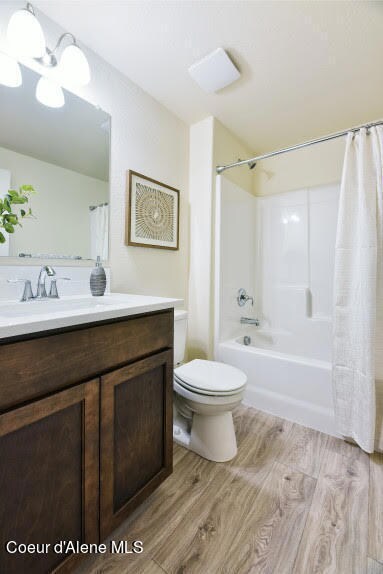
LAST home available for sale in Hadley Meadows! The 1148 square foot Alderwood has long been a favorite for those seeking both comfort and function in a modestly-sized single-level home. High vaulted ceilings add volume to the already expansive living room, overlooked by the open kitchen, and adjoining dining area. The generous main suite boasts its own private bathroom and substantial oversized closet. The additional two bedrooms are equally sizeable and share a second bathroom. A large laundry closet offers valuable storage space to this incredibly efficient home. Stock interior and exterior photos, options will vary. Move in October/November.

Last Agent to Sell the Property

Scott Carr

Coldwell Banker Schneidmiller Realty License #SP28002 Listed on: 04/09/2024

Coldwell Banker Schneidmiller Realty

Last Buyer's Agent

Adam Ratigan

Keller Williams Realty Coeur d'Alene License #SP52816

Keller Williams Realty Coeur d'Alene
Create a Home Valuation Report for This Property
The Home Valuation Report is an in-depth analysis detailing your home's value as well as a comparison with similar homes in the area

Home Details

Home Type

  • Single Family

Year Built

  • Built in 2024

Lot Details

  • 8,712 Sq Ft Lot
  • Open Space
  • Landscaped
  • Level Lot
  • Open Lot
  • Lawn

HOA Fees

  • $20 Monthly HOA Fees

Parking

  • Attached Garage

Property Views

  • Mountain
  • Territorial

Home Design

  • Craftsman Architecture
  • Concrete Foundation
  • Frame Construction
  • Shingle Roof
  • Composition Roof
  • Lap Siding

Interior Spaces

  • 1,148 Sq Ft Home
  • 1-Story Property
  • Crawl Space
  • Washer and Electric Dryer Hookup

Kitchen

  • Gas Oven or Range
  • Microwave
  • Dishwasher
  • Disposal

Flooring

  • Carpet
  • Tile
  • Vinyl

Bedrooms and Bathrooms

  • 3 Main Level Bedrooms
  • Primary Bedroom Suite
  • 2 Bathrooms

Outdoor Features

  • Covered Patio or Porch
  • Exterior Lighting
  • Rain Gutters

Utilities

  • Forced Air Heating and Cooling System
  • Furnace
  • Heating System Uses Natural Gas
  • Gas Available
  • Gas Water Heater
  • High Speed Internet

Community Details

  • Hadley Meadows Association
  • Built by Hayden Homes
  • Hadley Meadows Subdivision

Listing and Financial Details

  • Assessor Parcel Number RL82600601

Home Details

Home Type

Single Family

Year Built

Built in 2024

Lot Details

8,712 Sq Ft Lot

HOA Fees

$20 per month

Listing Details

  • Property Sub Type: Site Built < 2 Acre
  • Prop. Type: Residential
  • Lot Size Acres: 0.2
  • Road Surface Type: Paved
  • Subdivision Name: Hadley Meadows
  • Directions: North on Hwy 53, turn left onto Cloverdale Road just past Meyer Rd. Turn right on Dayton Ave, turn left on Hadley Loop, Model home is on your left.
  • Year Built: 2024
  • General Property Description:Lot Acres2: 0.2
  • General Property Description:Lot Type 1: Residential
  • Legal and Taxes:Zoning2: RES
  • Legal and Taxes:Tax Year2: 2023
  • View:Mountain(s): Yes
  • View:Territorial: Yes
  • Road Paved: Yes
  • Water:City5: Yes
  • Sewer:City Sewer: Yes
  • General Property Description:Building Style: Single Level
  • General Property Description:New Construction: Yes, under construction
  • Property Subject to:Homeowners Assoc: Yes
  • Property Subject to:Flood Zone: Unknown
  • Common Walls:No Common Walls: Yes
  • Appliances Microwave: Yes
  • Foundation:Concrete: Yes
  • Roof:Comp Shingle: Yes
  • Flooring:Carpet: Yes
  • Flooring:Tile2: Yes
  • Property Subject to:Frequency: Annually
  • Fuel:Gas: Yes
  • Flooring:Vinyl2: Yes
  • Architectural Style:Description2: Craftsman
  • Property Subject to:HOA Name: Hadley Meadows
  • General Property Description:Total SqFt2: 1148.0
  • Lot Features:Landscaping: Yes
  • DelayedMarketingYN: No
  • Special Features: NewHome

Interior Features

  • Appliances: Gas Range, Gas Water Heater, Microwave, Disposal, Dishwasher
  • Has Basement: Crawl Space
  • Basement YN: No
  • Total Bedrooms: 3
  • Flooring: Tile, Vinyl, Carpet
  • Interior Amenities: High Speed Internet, Washer Hookup
  • Living Area: 1148.0
  • Main Level Bathrooms: 3
  • Main Level Bedrooms: 3
  • Interior Features:Central Air: Yes
  • Interior Features:Dryer Hookup - Elec2: Yes
  • Interior Features:Washer Hookup: Yes
  • Other Rooms:Main Floor Utilities: Yes
  • Other Rooms:Mst Bdrm Suite: Yes
  • Appliances Dishwasher: Yes
  • Interior Features:High Speed Internet: Yes
  • Basement:None Crawl Space: Yes
  • Appliances:RangeOven - Gas: Yes
  • Appliances:Gas Water Heater2: Yes

Exterior Features

  • Lot Features: Sprinklers In Front, Open Lot, Landscaped, Level
  • View: Mountain(s), Territorial
  • View: Yes
  • Builder Name: Hayden Homes
  • Common Walls: No Common Walls
  • Construction Type: Lap Siding, Frame
  • Exterior Features: Lighting, Rain Gutters, Lawn
  • Foundation Details: Concrete Perimeter
  • Patio And Porch Features: Covered Porch, Patio
  • Roof: Composition
  • Lot Features:Open: Yes
  • Exterior Features:Lawn: Yes
  • Exterior Features:Lighting: Yes
  • Exterior Features:Open Patio: Yes
  • Exterior Features:Rain Gutters: Yes
  • Construction:Frame: Yes
  • Lot Features:Level: Yes
  • Exterior Features:Sidewalks: Yes
  • Exterior Features:Covered Porch: Yes
  • Exterior Features:Curbs: Yes
  • Exterior:Lap Siding: Yes

Garage/Parking

  • Attached Garage: Yes
  • General Property Description:Garage Type2: Att Garage
  • General Property Description:Garage Stall2: 2 Car

Utilities

  • Laundry Features: Electric Dryer Hookup
  • Cooling: Central Air
  • Cooling Y N: Yes
  • Heating: Natural Gas, Forced Air, Furnace
  • Sewer: Public Sewer
  • Water Source: Public
  • Heating:Forced Air: Yes
  • Heating:Furnace: Yes

Condo/Co-op/Association

  • Community Features: Sidewalks, Curbs
  • Association Fee Frequency: Annually
  • Association Name: Hadley Meadows
  • Association: Yes

Association/Amenities

  • Kitchen Amenities:Counter Type: Laminate
  • Property Subject to:Association Fee: 234
  • Kitchen Amenities:Kitchen Peninsula: Yes

Schools

  • Junior High Dist: Lakeland - 272

Lot Info

  • Lot Size Sq Ft: 8712.0
  • Parcel #: RL82600601
  • Zoning: RES

Tax Info

  • Tax Year: 2023

Home Values in the Area

Source: Public Records

Average Home Value in this Area


Source: Public Records

Agents Specializing in Twin Lakes, ID

See All Agents

Property History

We collect this data history from publicly available records. To have your information removed, we recommend requesting removal directly through your county’s website.

Date Event Price List to Sale Price per Sq Ft
09/25/2024 09/25/24 Sold -- -- --
04/19/2024 04/19/24 Pending -- -- --
04/09/2024 04/09/24 For Sale $398,990 -- $348 / Sq Ft
Source: Coeur d'Alene Multiple Listing Service

Agents Affiliated with this Home

  • Section Image
  • Section Image
See All Agents

Map

Source: Coeur d'Alene Multiple Listing Service

MLS Number: 24-2838

Coeur d
Your Personal Tour Guide

Ask me questions while you tour the home.