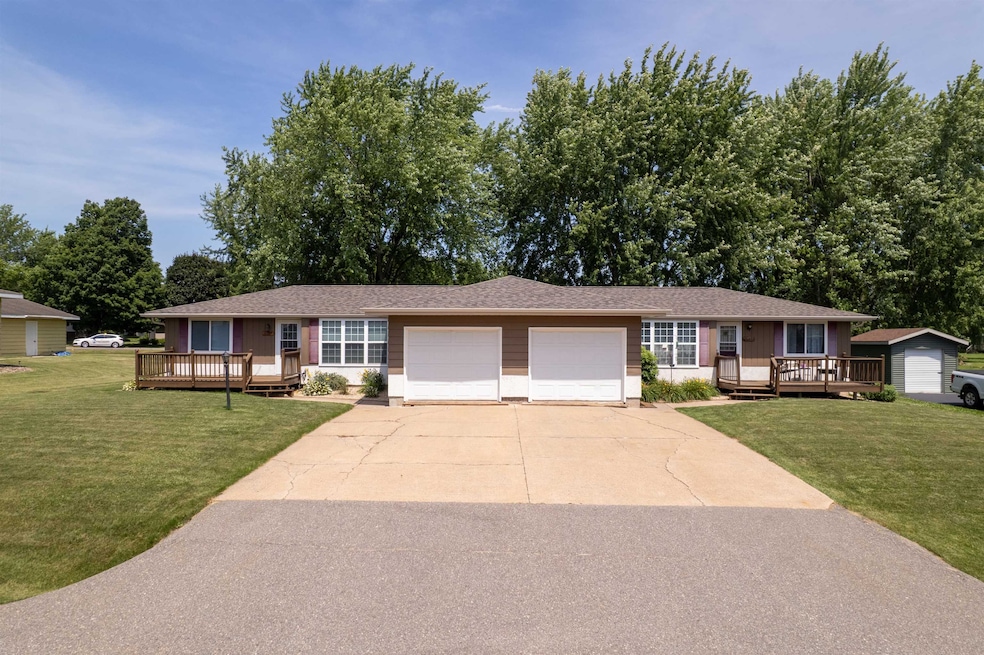
NOT LISTED FOR SALE

1607-1609 E Upham St Marshfield, WI 54449

Marshfield Area
4 Beds
2 Baths
1,780 Sq Ft
0.32 Acre Lot

Sale Details

Date Sold: November 26, 2025

Last sale price $240,000 $135 Per Sq Ft

88 Days on Market

Highlights

  • Deck
  • 2 Car Attached Garage
  • 1-Story Property
  • Enclosed Parking
  • Patio
  • Forced Air Heating System

About This Home

As of November 2025

Investor or Owner Occupied OPPORTUNITY! Turnkey side-by-side duplex. Whether you're just getting started or expanding your investment portfolio, this well-maintained side-by-side duplex is a smart addition. Each unit offers comfortable living with 2 bedrooms, updated flooring, and an updated bath in unit 1609. Appliances include washers and dryers, wall air units, separate entrances and utilities, new roof and gutters in 2024, and a concrete driveway making management a breeze. With a solid rental history and great condition throughout, this property is a turnkey opportunity for an owner occupant or investor. Don't miss your chance to own this income-producing property!

Last Agent to Sell the Property

Brock & Decker Real Estate

BROCK AND DECKER REAL ESTATE, LLC License #59641-90 Listed on: 07/21/2025

BROCK AND DECKER REAL ESTATE, LLC

Last Buyer's Agent

Katie Officer

BROCK AND DECKER REAL ESTATE, LLC License #79307-94

BROCK AND DECKER REAL ESTATE, LLC
Create a Home Valuation Report for This Property
The Home Valuation Report is an in-depth analysis detailing your home's value as well as a comparison with similar homes in the area

Property Details

Home Type

  • Multi-Family

Est. Annual Taxes

  • $3,187

Year Built

  • Built in 1977

Lot Details

  • 13,939 Sq Ft Lot
  • Lot Dimensions are 100x140

Home Design

  • Duplex
  • Shingle Roof
  • Vinyl Construction Material

Interior Spaces

  • 1,780 Sq Ft Home
  • 1-Story Property
  • Crawl Space
  • Fire and Smoke Detector

Kitchen

  • Range
  • Dishwasher

Flooring

  • Carpet
  • Vinyl

Laundry

  • Dryer
  • Washer

Parking

  • 2 Car Attached Garage
  • Enclosed Parking
  • Common or Shared Parking
  • Driveway
  • Parking Garage Space

Outdoor Features

  • Deck
  • Patio

Utilities

  • Cooling System Mounted In Outer Wall Opening
  • Forced Air Heating System
  • Baseboard Heating
  • Separate Meters
  • Individual Gas Meter
  • Separate Water Meter
  • Natural Gas Water Heater

Community Details

  • 2 Units
  • Community Storage Space

Listing and Financial Details

  • Assessor Parcel Number 3305927

Property Details

Home Type

Multi-Family

Est. Annual Taxes

$3,187

Year Built

Built in 1977

Lot Details

0.32 Acres

Listing Details

  • Additional Remarks: From Central Ave, E on Ives, N on Peach, E on Kalsched, N on Hinman, and E on Upham to property
  • Class: Multi-Family
  • Municipality: Marshfield, City of
  • Style: 1 Story
  • Type: Duplex
  • Year Built: 1977
  • Construction: Vinyl
  • Geo Subdivision: WI
  • Below Grade Sq Ft: 376
  • Finished Above Grade Sq Ft: 1780
  • Special Features: None
  • Property Sub Type: MultiFamily
  • Stories: 1

Interior Features

  • Appliances: Refrigerator, Range, Dishwasher, Washer, Dryer
  • Interior: Smoke Detector, Carpet, Common Storage Area, Laminate, Vinyl Floors
  • Basement Type: Crawl Space

Exterior Features

  • Roof: Shingle
  • Patio Deck: Deck, Patio

Garage/Parking

  • Garage Capacity: 2
  • Parking: Concrete, Driveway Entrance, Inside Parking, Shared
  • Garage: Attached, Common Garage

Utilities

  • Cooling: Wall A/C
  • Fuel Type: Natural Gas
  • Heat Type: Forced Air, Baseboard
  • Sewer Water: Pb Sewer/Pb Water
  • Water Heater: Natural Gas
  • Water: Separate Meter
  • Electricity: Separate Meter
  • Gas: Separate Meter
  • Separate Electricity: Y
  • Separate Heat: Y

Condo/Co-op/Association

  • Amenities: Smoke Detectors

Schools

  • Marshfield Area Sch Dist: Marshfield

Lot Info

  • Acreage: 0.32
  • Lot Size: 100X140
  • Zoning: Residential
  • Geo Address Line: 1607 E Upham St # 1609
  • Geo Primary City: Marshfield
  • Geo Quality: 1

Tax Info

  • Tax Amount: 3186.57
  • Assessor Parcel Number: 3305927
  • Tax Year: 2024

Multi Family

  • Number Of Units: 2

Property History

We collect this data history from publicly available records. To have your information removed, we recommend requesting removal directly through your county’s website.

Date Event Price List to Sale Price per Sq Ft
11/26/2025 11/26/25 Sold $240,000 -4.0% $135 / Sq Ft
07/21/2025 07/21/25 For Sale $249,900 -- $140 / Sq Ft
Source: Central Wisconsin Multiple Listing Service

Agents Affiliated with this Home

  • Section Image
  • Section Image
See All Agents

Map

Source: Central Wisconsin Multiple Listing Service

MLS Number: 22503366

Central Wisconsin Multiple Listing Service
Your Personal Tour Guide

Ask me questions while you tour the home.