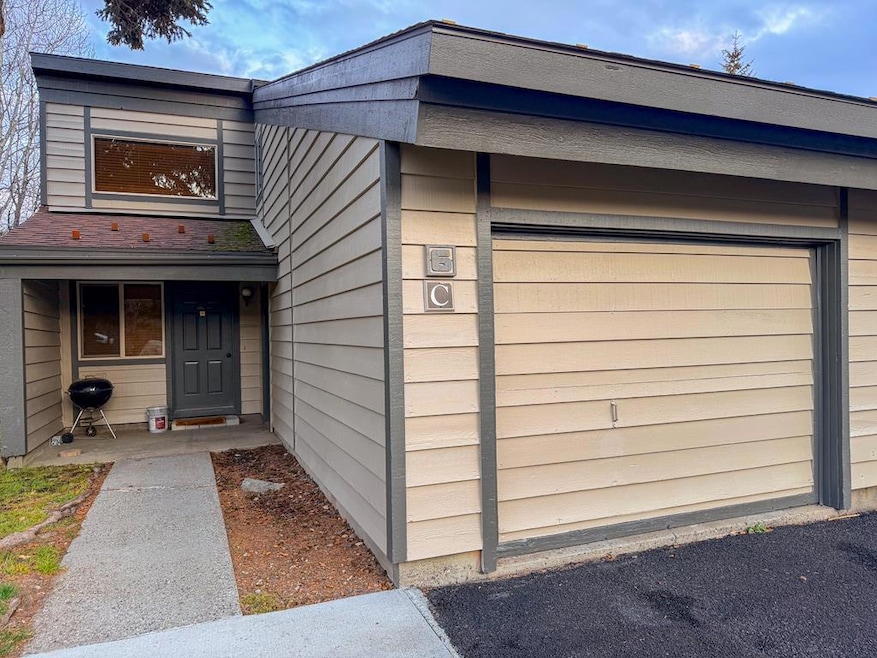
1607 Davis Ave Unit C6 McCall, ID 83638
McCall AreaEstimated payment $2,076/month
Highlights
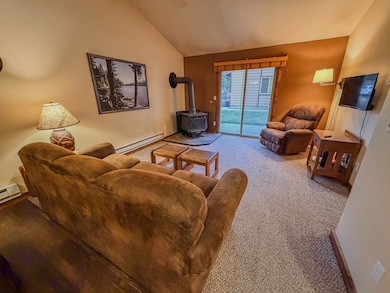
- Wood Burning Stove
- Community Pool
- Air Conditioning
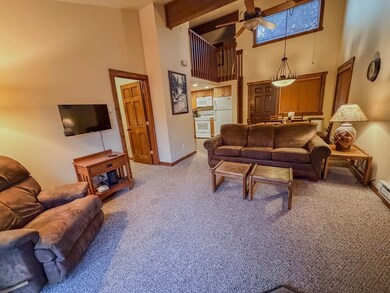
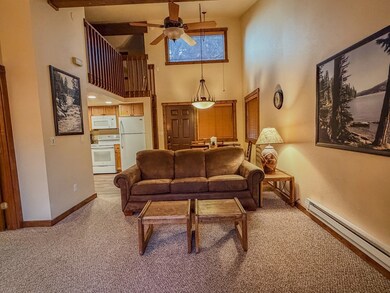
- Vaulted Ceiling
- Fireplace
- Baseboard Heating
About This Home
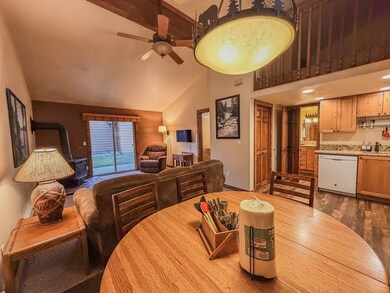
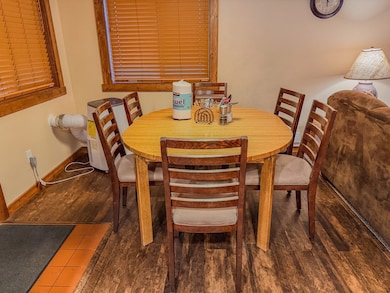
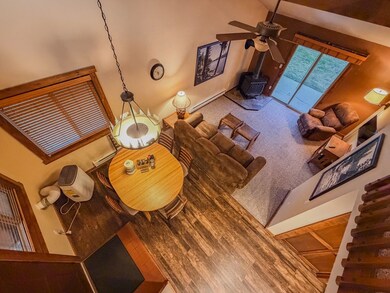
Rarely available end unit in the Aspen Village. Fully furnished turn-key! This cozy unit is the perfect getaway condo or full time residence. One Bedroom, 1 bath with a ladder accessible sleeping loft. Recently renovated with new granite countertops, alder cabinets and LVP floor. Air conditioning. Located in the heart of McCall and within an easy walk to Legacy Beach on Payette Lake, the McCall City Golf Club and Ponderosa State Park. Absolutely cannot beat the location of this condo! The Aspen Village is one of the most established and well run condo associations around. The dues included: membership to The Club (sports facility), water, sewer, high-speed internet, exterior and grounds maintenance. Association amenities are: The Club (classes, lap pool, sauna, racquetball court, fitness equipment), 1 tennis court, 4 pickle ball courts, 2 outside pools and playgrounds. Be sure to see the floorpan and 3D renderings in the pictures! Non-conforming condo, does not qualify for conventional lending.
Listing Agent
Elevation Realty Brokerage Phone: 2084690451 License #DB40391 Listed on: 11/21/2025
Property Details
Home Type
- Condominium
Est. Annual Taxes
- $1,940
Year Built
- Built in 1981 | Remodeled
Parking
- 1 Car Garage
- Shared Driveway
- Open Parking
Home Design
- Frame Construction
- Composition Roof
- Wood Siding
- Concrete Perimeter Foundation
Interior Spaces
- 1 Bedroom
- 804 Sq Ft Home
- 2-Story Property
- Vaulted Ceiling
- Fireplace
- Wood Burning Stove
- Window Treatments
Kitchen
- Oven or Range
- Microwave
- Dishwasher
- Trash Compactor
- Disposal
Location
- Property is near golf course
Utilities
- Air Conditioning
- Baseboard Heating
- 220 Volts
- 110 Volts
Listing and Financial Details
- Assessor Parcel Number RPM032500C0060
Community Details
Overview
- Property has a Home Owners Association
- Aspen Village Condos Subdivision
Recreation
- Community Pool
Map
Home Values in the Area
Average Home Value in this Area
Tax History
We collect this data history from publicly available records. To have your information removed, we recommend requesting removal directly through your county’s website.
| Year | Tax Paid | Tax Assessment Tax Assessment Total Assessment is a certain percentage of the fair market value that is determined by local assessors to be the total taxable value of land and additions on the property. | Land | Improvement |
|---|---|---|---|---|
| 2025 | $286 | $3,554 | $2,845 | $709 |
| 2024 | $286 | $17,805 | $2,635 | $15,170 |
| 2023 | $1,383 | $16,205 | $2,400 | $13,805 |
| 2022 | $1,218 | $16,000 | $2,370 | $13,630 |
| 2021 | $1,200 | $14,655 | $2,170 | $12,485 |
| 2020 | $1,167 | $14,020 | $2,075 | $11,945 |
| 2019 | $1,151 | $13,680 | $2,025 | $11,655 |
| 2018 | $0 | $14,620 | $2,550 | $12,070 |
| 2017 | $2 | $13,715 | $2,390 | $11,325 |
| 2016 | $0 | $12,915 | $2,250 | $10,665 |
| 2015 | $153 | $12,840 | $2,235 | $10,605 |
| 2014 | -- | $12,560 | $2,185 | $10,375 |
| 2013 | -- | $12,965 | $2,255 | $10,710 |
| 2010 | -- | $13,445 | $2,335 | $11,110 |
Property History
We collect this data history from publicly available records. To have your information removed, we recommend requesting removal directly through your county’s website.
| Date | Event | Price | List to Sale | Price per Sq Ft |
|---|---|---|---|---|
| 08/03/2026 08/03/26 | Price Changed | $349,000 | +2.9% | $434 / Sq Ft |
| 08/03/2026 08/03/26 | Price Changed | $339,000 | -2.9% | $422 / Sq Ft |
| 03/27/2026 03/27/26 | Pending | -- | -- | -- |
| 01/23/2026 01/23/26 | Price Changed | $349,000 | -1.7% | $434 / Sq Ft |
| 12/30/2025 12/30/25 | For Sale | $354,900 | 0.0% | $441 / Sq Ft |
| 11/28/2025 11/28/25 | Pending | -- | -- | -- |
| 11/21/2025 11/21/25 | For Sale | $354,900 | -- | $441 / Sq Ft |
Source: Mountain Central Association of Realtors®
MLS Number: 543735

APN: RPM032500C0060
Disclaimer: Certain information contained herein is derived from information provided by parties other than Homes.com. All information provided is deemed reliable, but is not guaranteed to be accurate and should be independently verified.
IDX information is provided exclusively for personal, non-commercial use, and may not be used for any purpose other than to identify prospective properties consumers may be interested in purchasing. Information is deemed reliable but not guaranteed.
- 1607 Davis Ave Unit E-14
- 1607 Davis Ave Unit 56
- 1607 Davis Ave Unit S109
- 1607 Davis Ave Unit G25
- 813 Reedy Ln
- 815 Reedy Ln
- 908 Fairway Dr Unit A
- 1605 Lawrence Dr
- 814 Reedy Ln
- 917 Fairway Dr
- 1640 Davis Ave Unit 7
- 1640 Davis Ave Unit 5
- 622 Blue Water Cir
- 1630 Davis Ave Unit C-17
- 1630 Davis Ave Unit C18
- 1630 Davis Ave Unit D32
- 812 Carico Ct Unit B2
- 1370 Divot
- 1365 Divot Ln Unit 7
- 1365 Divot Ln
Ask me questions while you tour the home.