
Christi Pionk Slattengren
Messina & Associates Real Estate
(218) 626-6492
60 Total Sales
1 in Endion
$290,000 Price
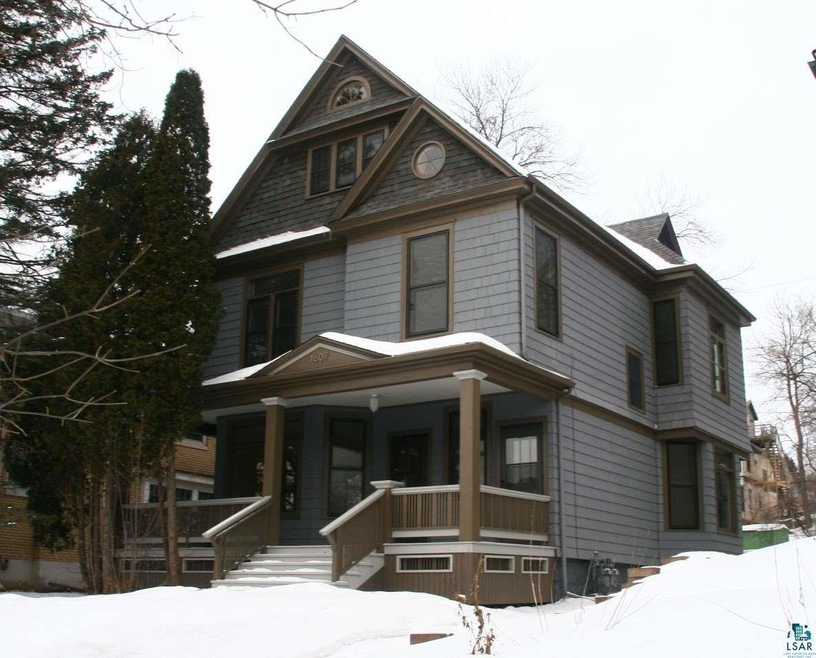
This is probably one of the nicest Duplexes you'll ever see!! Everything has been meticulously redone, roof 2 years old, all new gas separate hot water systems, updated electrical, new kitchens, new bathrooms, new carpet and tile, freshly painted inside and out. This is a must see!!
Christi Pionk Slattengren
Messina & Associates Real Estate
(218) 626-6492
60 Total Sales
1 in Endion
$290,000 Price
Tracey Tellor
Tellor Realty LLC
(218) 506-6382
117 Total Sales
3 in Endion
$212K - $470K Price Range
Mike Raivala
RE/MAX Results
(218) 520-4680
309 Total Sales
1 in Endion
$240,000 Price
Mike Jorgensen
Edina Realty, Inc. - Duluth
(218) 522-8572
58 Total Sales
3 in Endion
$527K - $910K Price Range
Jamie Sathers-Day
JS Realty
(218) 626-6929
354 Total Sales
2 in Endion
$240K - $250K Price Range
Beverly J. Van Alstine
Messina & Associates Real Estate
(218) 520-8553
103 Total Sales
1 in Endion
$329,000 Price
We collect this data history from publicly available records. To have your information removed, we recommend requesting removal directly through your county’s website.
| Date | Buyer | Sale Price | Title Company |
|---|---|---|---|
| $288,000 | -- | ||
| Finstrom Douglas | $58,000 | None Available | |
| Members Cooperative Credit Union | $54,811 | None Available | |
| Benson Justin E | $150,000 | Arrowhead Abstract & Title C |
We collect this data history from publicly available records. To have your information removed, we recommend requesting removal directly through your county’s website.
| Date | Status | Borrower | Loan Amount |
|---|---|---|---|
| Open | $32,500 | ||
| Closed | Sackett Lonnie J | $32,500 | |
| Open | Sackett Lonnie J | $232,000 | |
| Previous Owner | Benson Justin E | $45,000 |
We collect this data history from publicly available records. To have your information removed, we recommend requesting removal directly through your county’s website.
| Date | Event | Price | List to Sale | Price per Sq Ft |
|---|---|---|---|---|
| 06/02/2016 06/02/16 | Sold | $288,000 | -11.4% | -- |
| 03/24/2016 03/24/16 | Pending | -- | -- | -- |
| 02/08/2016 02/08/16 | For Sale | $325,000 | -- | -- |
We collect this data history from publicly available records. To have your information removed, we recommend requesting removal directly through your county’s website.
| Year | Tax Paid | Tax Assessment Tax Assessment Total Assessment is a certain percentage of the fair market value that is determined by local assessors to be the total taxable value of land and additions on the property. | Land | Improvement |
|---|---|---|---|---|
| 2024 | $6,538 | $357,800 | $26,100 | $331,700 |
| 2023 | $6,006 | $316,800 | $30,700 | $286,100 |
| 2022 | $6,490 | $297,300 | $28,900 | $268,400 |
| 2021 | $6,876 | $321,900 | $23,000 | $298,900 |
| 2020 | $5,982 | $349,000 | $21,500 | $327,500 |
| 2019 | $4,366 | $294,900 | $18,200 | $276,700 |
| 2018 | $3,800 | $275,400 | $18,200 | $257,200 |
| 2017 | $2,166 | $258,600 | $17,100 | $241,500 |
| 2016 | $2,952 | $67,100 | $10,800 | $56,300 |
| 2015 | $3,025 | $160,100 | $19,100 | $141,000 |
| 2014 | $3,025 | $160,600 | $19,200 | $141,400 |
RH
Seller's Agent in 2016
Ron Hanger
RE/MAX
(218) 349-4040
1 in this area
110 Total Sales
JT
Buyer's Agent in 2016
Jonathan Thornton
RE/MAX
(218) 343-1523
96 Total Sales
Source: Lake Superior Area REALTORS®
MLS Number: 6020268
Ask me questions while you tour the home.