
Casidy Marquez
Coldwell Banker Realty
(301) 450-7081
37 Total Sales
1 in South End
$159,900 Price

Estimated Value: $256,476
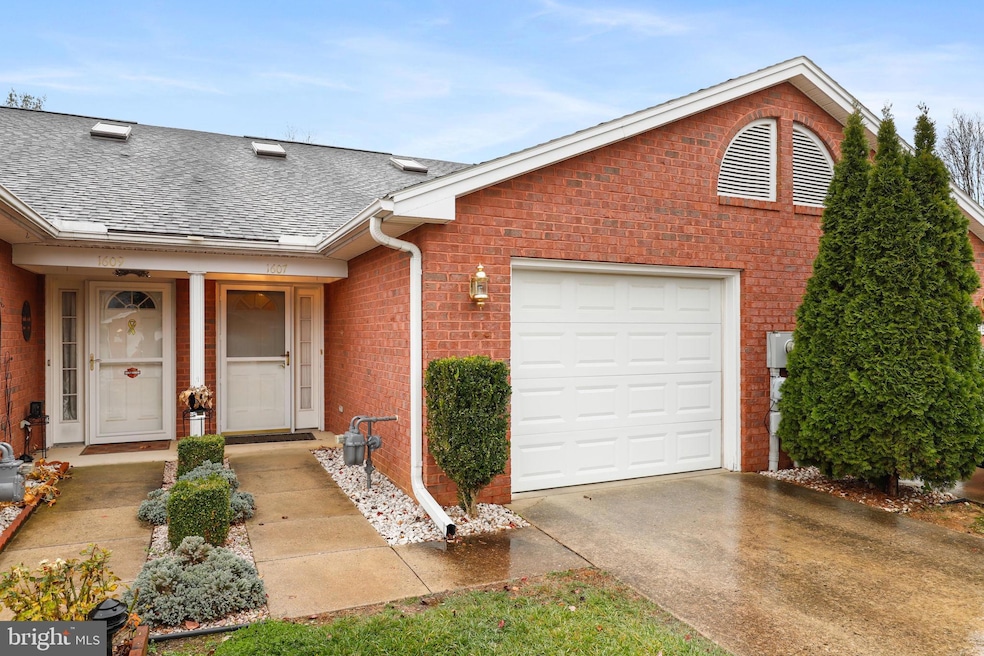
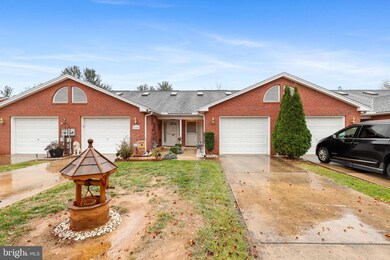
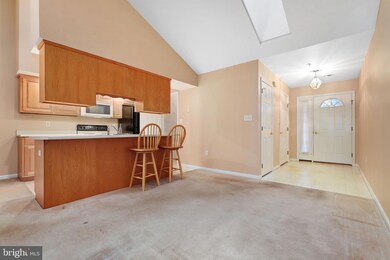
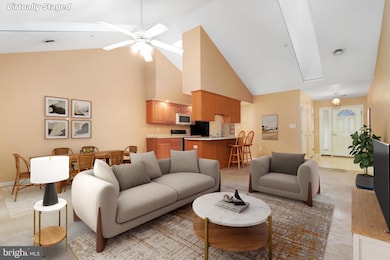
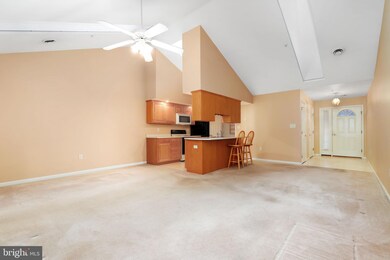
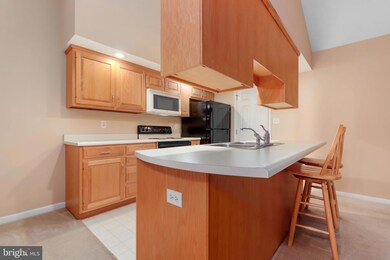
Welcome to your new home in the serene neighborhood of Englebrook Park! This charming one-level patio home offers a perfect blend of comfort, convenience, and style. With 2 bedrooms, 1.5 baths, an attached 1-car garage, and a private driveway, this residence is designed for easy living. As you step inside, you'll be greeted by an inviting open concept floor plan, seamlessly connecting the great room and dining area. Natural light pours in from four skylights overhead, creating a warm and welcoming ambiance. A ceiling fan enhances the comfort of the living space, ensuring a pleasant atmosphere year-round. The kitchen is equipped with a newer refrigerator and dishwasher (2023). The kitchen island provides additional cabinet space, making meal preparation a breeze. Down the hall, a convenient powder room is available for guest use, along with a laundry room with washer, dryer, and shelving for organized storage. The two bedrooms, located at the rear of the home,both boast walk-in closets and ceiling fans. An exit in the hall leads to a small patio and sizable rear yard, perfect for outdoor gatherings and relaxation. Close proximity to shopping, restaurants, the I70 highway, and the Robinwood Medical Center ensures that everything you need is just a short drive away. Don't miss the opportunity to make this delightful property your own. Schedule a showing today and discover the ease and comfort of one-level living in Englebrook Park! NOTE: Property being sold in AS-IS Seen Condition
Last Agent to Sell the Property
Bryan Kerrigan
(301) 658-6186 bryan.kerrigan@redfin.com Redfin Corp License #644396 Listed on: 11/24/2023
Last Buyer's Agent
(304) 930-1290 onlymilesfromhome@gmail.com Roberts Realty Group, LLC License #wvs210301613
We collect this data history from publicly available records. To have your information removed, we recommend requesting removal directly through your county’s website.
Casidy Marquez
Coldwell Banker Realty
(301) 450-7081
37 Total Sales
1 in South End
$159,900 Price
Diana Carrasco
RLAH @properties
(202) 883-6436
76 Total Sales
1 in South End
$260,000 Price
Leigh Ann Fangmeyer
RE/MAX Results
(240) 698-2416
41 Total Sales
1 in South End
$139,000 Price
Shelley Eyler
Berkshire Hathaway HomeServices PenFed Realty
(240) 594-5798
87 Total Sales
1 in South End
$395,000 Price
Arina Voznesenskaya
Compass
(571) 378-5055
110 Total Sales
1 in South End
$395,000 Price
Jeremy Burkholder
JAK Real Estate
(717) 748-5733
102 Total Sales
1 in South End
$260,000 Price
We collect this data history from publicly available records. To have your information removed, we recommend requesting removal directly through your county’s website.
| Date | Buyer | Sale Price | Title Company |
|---|---|---|---|
| $225,000 | Olde Towne Title | ||
| $134,500 | -- | ||
| $98,680 | -- |
We collect this data history from publicly available records. To have your information removed, we recommend requesting removal directly through your county’s website.
| Date | Status | Borrower | Loan Amount |
|---|---|---|---|
| Open | $149,000 | ||
| Previous Owner | $25,000 |
We collect this data history from publicly available records. To have your information removed, we recommend requesting removal directly through your county’s website.
| Date | Event | Price | List to Sale | Price per Sq Ft |
|---|---|---|---|---|
| 12/29/2023 12/29/23 | Sold | $225,000 | -5.1% | $188 / Sq Ft |
| 12/14/2023 12/14/23 | Pending | -- | -- | -- |
| 11/24/2023 11/24/23 | For Sale | $237,000 | -- | $198 / Sq Ft |
We collect this data history from publicly available records. To have your information removed, we recommend requesting removal directly through your county’s website.
| Year | Tax Paid | Tax Assessment Tax Assessment Total Assessment is a certain percentage of the fair market value that is determined by local assessors to be the total taxable value of land and additions on the property. | Land | Improvement |
|---|---|---|---|---|
| 2025 | $1,791 | $196,600 | $30,000 | $166,600 |
| 2024 | $1,608 | $176,533 | $0 | $0 |
| 2023 | $1,425 | $156,467 | $0 | $0 |
| 2022 | $1,248 | $136,400 | $30,000 | $106,400 |
| 2021 | $2,727 | $136,400 | $30,000 | $106,400 |
| 2020 | $1,270 | $136,400 | $30,000 | $106,400 |
| 2019 | $868 | $137,100 | $30,000 | $107,100 |
| 2018 | $1,282 | $137,100 | $30,000 | $107,100 |
| 2017 | $1,282 | $137,100 | $0 | $0 |
| 2016 | -- | $145,100 | $0 | $0 |
| 2015 | -- | $136,200 | $0 | $0 |
| 2014 | $2,570 | $127,300 | $0 | $0 |
B
Seller's Agent in 2023
Bryan Kerrigan
Redfin Corp
Buyer's Agent in 2023
Jeff Miles
Roberts Realty Group, LLC
(240) 625-0441
7 in this area
98 Total Sales
Source: Bright MLS
MLS Number: MDWA2018990
APN: 17-027026
Disclaimer: Certain information contained herein is derived from information provided by parties other than Homes.com. All information provided is deemed reliable, but is not guaranteed to be accurate and should be independently verified.
The data relating to real estate for sale on this website appears in part through the BRIGHT Internet Data Exchange program, a voluntary cooperative exchange of property listing data between licensed real estate brokerage firms, and is provided by BRIGHT through a licensing agreement.
Listing information is from various brokers who participate in the Bright MLS IDX program and not all listings may be visible on the site.
The property information being provided on or through the website is for the personal, non-commercial use of consumers and such information may not be used for any purpose other than to identify prospective properties consumers may be interested in purchasing.
Some properties which appear for sale on the website may no longer be available because they are for instance, under contract, sold or are no longer being offered for sale.
Property information displayed is deemed reliable but is not guaranteed.
Copyright 2026 Bright MLS, Inc.
Ask me questions while you tour the home.