
Vicky Fuselier
Responds Quickly
Century 21 Bono Realty
(337) 570-1882
21 Total Sales
2 in Carlyss
$40,000 Price Range
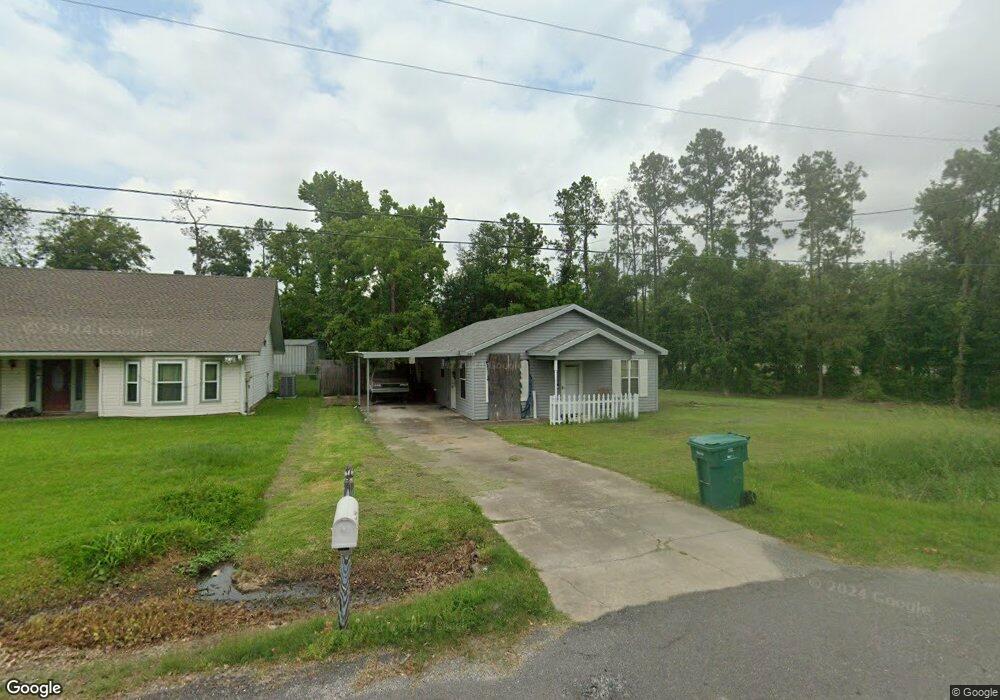

Estimated Value: $117,000 - $167,000
CUTE COTTAGE UNDER A YEAR OLD ON QUIET DEAD END STREET, CLOSE TO SCHOOLS AND SHOPPING. FEATURES 2 BEDROOMS, 2 BATHROOMS, AN OPEN FLOOR PLAN, LANDSCAPED, AND A ONE CAR CARPORT. READY FOR YOUR FINISHING TOUCHES.
We collect this data history from publicly available records. To have your information removed, we recommend requesting removal directly through your county’s website.
Vicky Fuselier
Century 21 Bono Realty
(337) 570-1882
21 Total Sales
2 in Carlyss
$40,000 Price Range
Chad Carroll
Compass-LC
(337) 607-1935
436 Total Sales
14 in Carlyss
$22K - $359K Price Range
Amy Daigle
Exit Realty Southern
(337) 564-7085
46 Total Sales
1 in Carlyss
$400,000 Price
Josh Foster
Exit Realty Southern
(337) 570-2738
251 Total Sales
1 in Carlyss
$30,000 Price
Joshua Floyd
Coldwell Banker Ingle Safari R
(337) 485-6164
152 Total Sales
2 in Carlyss
$243K - $301K Price Range
Lauren Dunn
Compass-LC
(337) 508-1876
108 Total Sales
3 in Carlyss
$105K - $318K Price Range
We collect this data history from publicly available records. To have your information removed, we recommend requesting removal directly through your county’s website.
| Date | Buyer | Sale Price | Title Company |
|---|---|---|---|
| $134,000 | None Available | ||
| Olsen Corey Wendell | $110,000 | Arabie Land & Title Llc |
We collect this data history from publicly available records. To have your information removed, we recommend requesting removal directly through your county’s website.
| Date | Status | Borrower | Loan Amount |
|---|---|---|---|
| Previous Owner | $112,240 |
We collect this data history from publicly available records. To have your information removed, we recommend requesting removal directly through your county’s website.
| Date | Event | Price | List to Sale | Price per Sq Ft | Prior Sale |
|---|---|---|---|---|---|
| 04/05/2026 04/05/26 | Off Market | -- | -- | -- | |
| 02/07/2020 02/07/20 | Sold | -- | -- | -- | |
| 12/23/2019 12/23/19 | Pending | -- | -- | -- | |
| 12/16/2019 12/16/19 | For Sale | $134,000 | +11.7% | $118 / Sq Ft | |
| 01/07/2014 01/07/14 | Sold | -- | -- | -- | View Prior Sale |
| 11/13/2013 11/13/13 | Pending | -- | -- | -- | |
| 10/23/2013 10/23/13 | For Sale | $120,000 | -- | $106 / Sq Ft |
We collect this data history from publicly available records. To have your information removed, we recommend requesting removal directly through your county’s website.
| Year | Tax Paid | Tax Assessment Tax Assessment Total Assessment is a certain percentage of the fair market value that is determined by local assessors to be the total taxable value of land and additions on the property. | Land | Improvement |
|---|---|---|---|---|
| 2025 | $999 | $8,790 | $1,460 | $7,330 |
| 2024 | $999 | $8,790 | $1,460 | $7,330 |
| 2023 | $987 | $8,790 | $1,460 | $7,330 |
| 2022 | $966 | $8,790 | $1,460 | $7,330 |
| 2021 | $982 | $8,790 | $1,460 | $7,330 |
| 2020 | $878 | $8,000 | $1,400 | $6,600 |
| 2019 | $973 | $8,680 | $1,350 | $7,330 |
| 2018 | $134 | $8,680 | $1,350 | $7,330 |
| 2017 | $1,010 | $8,680 | $1,350 | $7,330 |
Buyer's Agent in 2020
TIFFANY HOLLINGSWORTH
Exit Realty Southern
(337) 794-4068
2 in this area
48 Total Sales
Source: Southwest Louisiana Association of REALTORS®
MLS Number: 185661
APN: 00123994
Ask me questions while you tour the home.