
Art Geen
Full Circle Realty
(217) 916-2418
51 Total Sales
1 in Mattoon
$128,000 Price

Estimated Value: $140,000 - $158,403
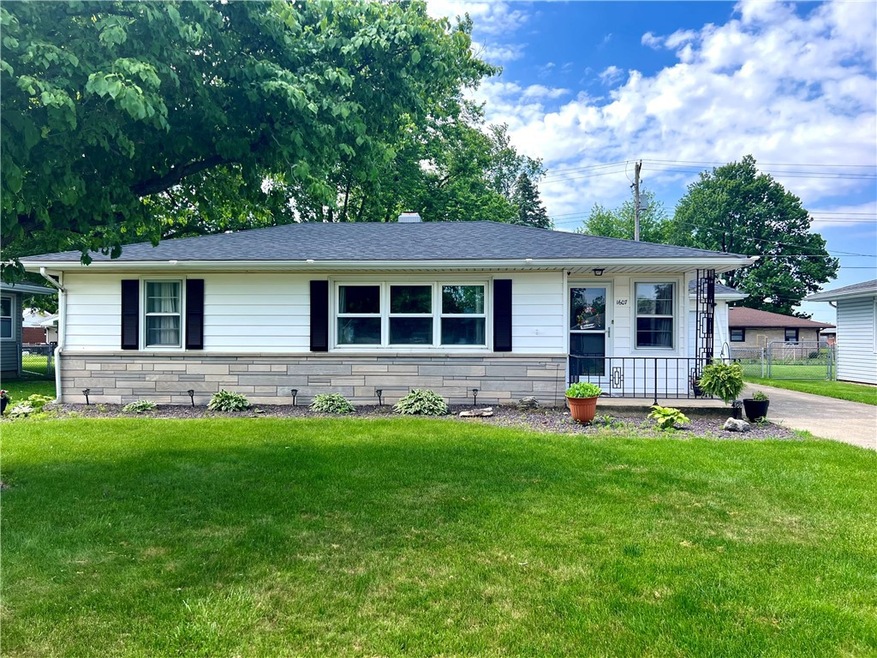
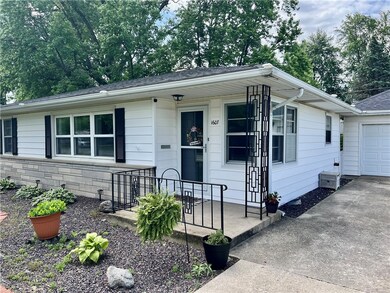
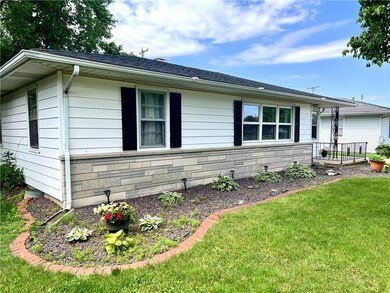
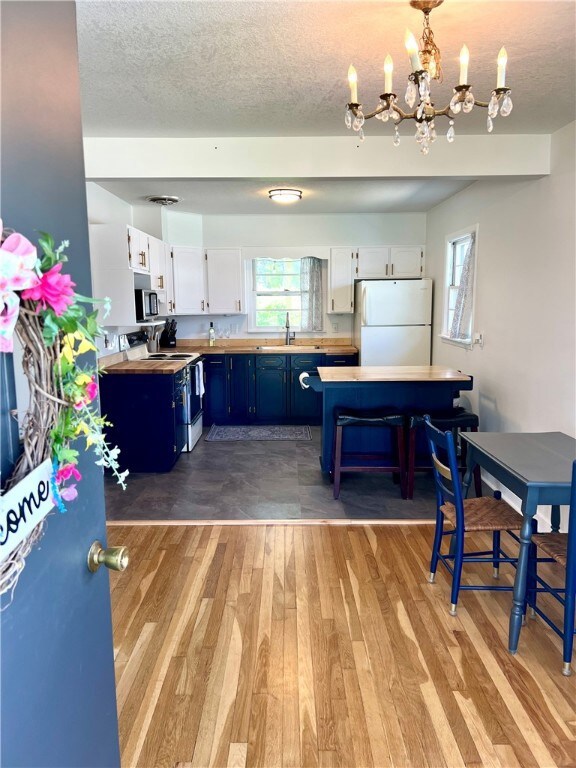
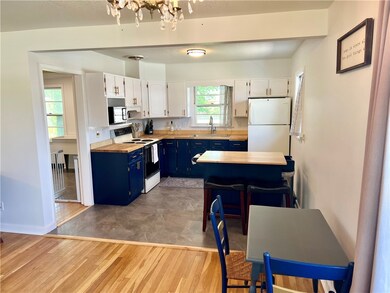
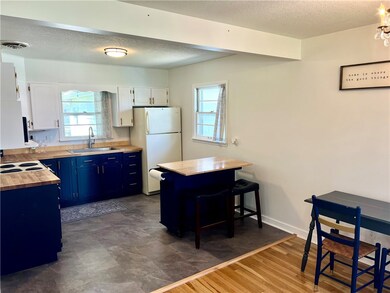
Welcome to this charming and beautifully updated ranch-style home, a perfect blend of classic elegance and modern convenience. This delightful residence features 2 spacious bedrooms and 1 fully remodeled bathroom, ideal for comfortable living. Step inside to see the stunning natural, refinished hardwood floors that flow throughout most of the house. The living area is bright and airy with large windows to allow natural light to come in. The open concept layout expands on the square footage of the home and makes hosting friends and family a breeze! Enter the kitchen to find butcher block countertops and plenty of cabinet space. There are no worries when it comes to the updated bathroom, showcasing a walk-in shower and modern finishes. The back patio is perfect for lounging in the evenings, and watching your dog or kids run around the fully fenced-in backyard. With its charming appeal and thoughtful updates, this home is ready to welcome its new owners. Updates in 2022 include: hardwood floors refinished, all new paint and trim, flooring in bathroom, kitchen and laundry, ceilings retextured, kitchen cabinets painted and new countertops and sink, new light fixtures, bathroom gutted and remodeled. Roof is 2018.
We collect this data history from publicly available records. To have your information removed, we recommend requesting removal directly through your county’s website.
Art Geen
Full Circle Realty
(217) 916-2418
51 Total Sales
1 in Mattoon
$128,000 Price
Kristen Hutchinson
All-American Realty
(217) 993-9041
132 Total Sales
20 in Mattoon
$50K - $360K Price Range
Blake McWilliams
RE/MAX Key Advantage
(618) 403-1246
39 Total Sales
9 in Mattoon
$82K - $169K Price Range
Diane Otta
Brinkoetter, Realtors
(217) 859-8481
43 Total Sales
3 in Mattoon
$38K - $98K Price Range
Carol Meinhart
The Real Estate Group LLC
(217) 858-4967
769 Total Sales
3 in Mattoon
$833,000 Price Range
Tony Lape
RE/MAX Properties
(217) 858-2320
65 Total Sales
1 in Mattoon
$144,900 Price
We collect this data history from publicly available records. To have your information removed, we recommend requesting removal directly through your county’s website.
| Date | Buyer | Sale Price | Title Company |
|---|---|---|---|
| $141,000 | None Listed On Document | ||
| $80,000 | Weaver Tyler J | ||
| -- | None Available |
We collect this data history from publicly available records. To have your information removed, we recommend requesting removal directly through your county’s website.
| Date | Status | Borrower | Loan Amount |
|---|---|---|---|
| Previous Owner | $133,950 | ||
| Previous Owner | $72,000 |
We collect this data history from publicly available records. To have your information removed, we recommend requesting removal directly through your county’s website.
| Date | Event | Price | List to Sale | Price per Sq Ft |
|---|---|---|---|---|
| 07/01/2024 07/01/24 | Sold | $141,000 | +4.5% | $134 / Sq Ft |
| 05/28/2024 05/28/24 | Pending | -- | -- | -- |
| 05/22/2024 05/22/24 | For Sale | $134,900 | -- | $128 / Sq Ft |
We collect this data history from publicly available records. To have your information removed, we recommend requesting removal directly through your county’s website.
| Year | Tax Paid | Tax Assessment Tax Assessment Total Assessment is a certain percentage of the fair market value that is determined by local assessors to be the total taxable value of land and additions on the property. | Land | Improvement |
|---|---|---|---|---|
| 2025 | $3,614 | $51,544 | $4,298 | $47,246 |
| 2024 | $3,975 | $46,773 | $3,900 | $42,873 |
| 2023 | $2,591 | $30,125 | $4,317 | $25,808 |
| 2022 | $2,591 | $29,628 | $4,246 | $25,382 |
| 2021 | $2,598 | $27,214 | $6,775 | $20,439 |
| 2020 | $2,024 | $28,197 | $7,020 | $21,177 |
| 2019 | $1,972 | $27,214 | $6,775 | $20,439 |
| 2018 | $1,939 | $27,214 | $6,775 | $20,439 |
| 2017 | $1,933 | $27,214 | $6,775 | $20,439 |
| 2016 | $1,893 | $27,214 | $6,775 | $20,439 |
| 2015 | $1,871 | $27,214 | $6,775 | $20,439 |
| 2014 | $1,871 | $27,214 | $6,775 | $20,439 |
| 2013 | $1,871 | $27,214 | $6,775 | $20,439 |
Seller's Agent in 2024
Dana Price
Price Avenue
(217) 254-4614
281 Total Sales
K
Buyer's Agent in 2024
Kristy Frost
Main Place Real Estate
(217) 671-7530
232 Total Sales
Source: Central Illinois Board of REALTORS®
MLS Number: 6241957
APN: 07-1-06806-000
Ask me questions while you tour the home.